Add your own picture and explain the route, parking, gates, paths or landmarks that help people find it.
Earn 5 points after the picture is checked and accepted.
Add your photo and local directionsShare what you foundWhat is recorded here
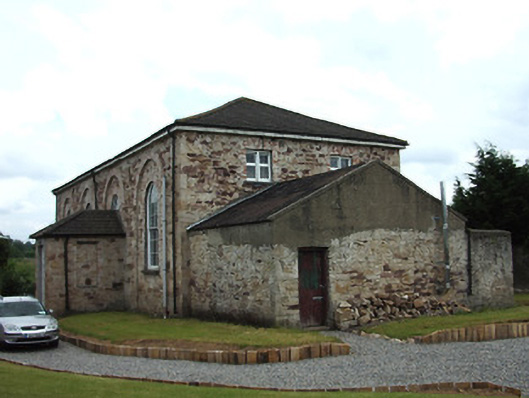
Detached four-bay neo-Classical church, built 1833, single-storey except for west end which had women's meeting room to higher level, with entrance porch to north elevation and single-storey addition to west elevation. Hipped slate roof to main block and porch, pitched to addition, with cast-iron rainwater goods. Random rubble sandstone walls with dressed sandstone quoins. Round-arched recesses to long elevations and to east end with brick voussoirs, having round-headed timber sliding sash eight-over-twelve pane windows with brick surrounds and stone sills, blind to east elevation. Square-headed replacement timber windows to upper west end elevation. Square-headed windows openings to porch with brick surrounds, timber sliding sash six-over-six pane to east wall and blank to east. Render plinth and chanelled render surround to entrance opening, with timber panelled double-leaf door, paned overlight and stone threshold. Vehicular entrance gateway to random rubble sandstone eastern boundary wall, flanked by pedestrian entrances, having cut sandstone piers with caps and chamfered plinths and decorative spear-headed cast-iron double- and single-leaf gates.
This official record and map point do not grant access. Most recorded buildings are privately owned; view them only from public ground unless the owner allows entry.