Add your own picture and explain the route, parking, gates, paths or landmarks that help people find it.
Earn 5 points after the picture is checked and accepted.
Add your photo and local directionsShare what you foundWhat is recorded here
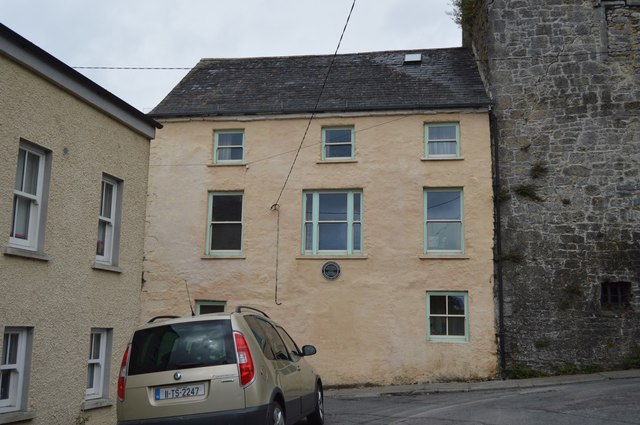
Attached three-bay three-storey house, built c.1450 and raised in height c.1550 and re-fronted and raised further c.1850, having heavy projecting chimneystack to rear. Pitched slate roof with limestone eaves course and cast-iron rainwater goods. Rubble limestone walls with roughly dressed quoins. Square-headed window openings, having timber sliding sash one-over-one pane windows to front elevation, centre window of first floor being tripartite. Three-centred late sixteenth-century window to first floor at rear with wrought-iron lattice glazing. Chamfered punch-dressed limestone round-arched entrance doorways to rear, one at ground floor and one at first floor, latter reached by external timber stairway and accessing upper floors. Dressed limestone corbels support floors. Roughly dressed limestone fireplace to ground floor with chamfered surround and cut limestone fireplace to first floor, latter with ornate floral detail to jambs. Seventeenth-century timber panelling and doors divides first floor room. Yard behind house entered from street through recent double-leaf timber gate. Possible former entranceway at centre of front ground floor level, now blocked and until recent renovations, southernmost window had been converted to doorway. Further late medieval house to north, another on town wall to south and churchyard wall to west.
This official record and map point do not grant access. Most recorded buildings are privately owned; view them only from public ground unless the owner allows entry.