Add your own picture and explain the route, parking, gates, paths or landmarks that help people find it.
Earn 5 points after the picture is checked and accepted.
Add your photo and local directionsShare what you foundWhat is recorded here
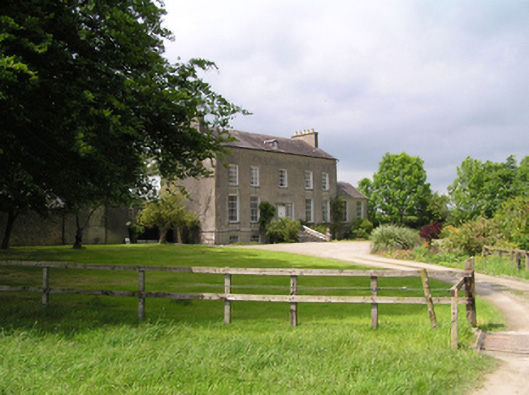
Detached five-bay two-storey country house over half-basement and with attic, built c.1670, extended and extensively remodelled 1796, with slightly lower rear return, two-bay single-storey over basement addition to north, built 1968, with gable-fronted addition further north, mid-twentieth-century two-bay single-storey kitchen addition to north of return and single-bay two-storey over half-basement addition to south of return. Pitched slate roof with gabled dormer window to front, eaves course cast-iron rainwater goods and rendered end chimneystacks. Pitched slate roof to north addition, flat roofs to rear additions. Rendered walls with cut limestone string course between half-basement and ground floor. Square-headed window openings with limestone sills and timber sliding sash windows, six-over-six pane to upper floors, barred three-over-three pane to half-basement and three-over six pane to south addition. Square-headed door opening with carved limestone doorcase having timber panelled double-leaf door flanked by paned fixed timber sidelights, all under carved stone cornice and set into slight recess, with flight of cut limestone steps, sweeps and square-plan piers having carved lions. Elliptical timber staircase to interior. Possible defensive shot holes to front wall of half-basement. Screen wall, having dressed limestone segmental carriage arch to south with flanking round-headed pedestrian entrance, having battened timber doors, connects to former stables to south side of yard to rear and former coach house to north, each gable-fronted with blind arch. Former stable has two-bay elevation, pitched artificial slate roof, wet-dashed walls, square-headed timber battened half-door and timber sliding sash three-over-six pane window. Carriage house has pitched slate roof, and single-bay single-storey outbuilding to west with lean-to slate roof, both having rendered rubble limestone walls and elliptical-headed carriage arches with timber battened fittings. Two-bay single-storey outbuilding to west of yard with pitched slate roof, rubble limestone walls, and square-headed openings with timber battened door and timber sliding sash two-over-two pane window. Polygonal-plan walled garden to rear of yard with rubble limestone walling. Lined-and-ruled rendered walls and piers to site entrance with cast-iron double-leaf gate.
This official record and map point do not grant access. Most recorded buildings are privately owned; view them only from public ground unless the owner allows entry.