Add your own picture and explain the route, parking, gates, paths or landmarks that help people find it.
Earn 5 points after the picture is checked and accepted.
Add your photo and local directionsShare what you foundWhat is recorded here
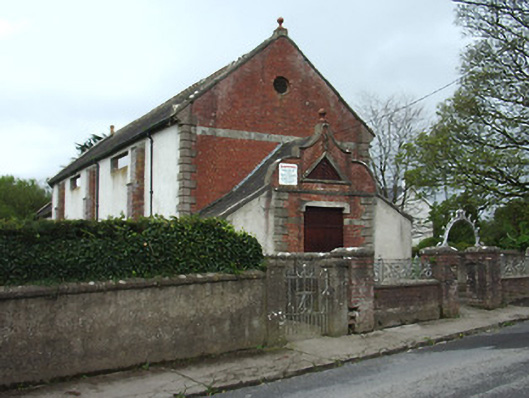
Detached multiple-bay double-height gable-fronted public hall, built c.1880, with gable-fronted entrance porch with lean-to side additions, single-storey return to rear, and single-storey addition to west elevation. Pitched artificial slate roof with terracotta ridge cresting and ball finials, rendered coping, and red brick chimneystack to rear. Red brick walls in English garden wall bond to front elevation and porch, unpainted rendered walls elsewhere, ruled-and-lined to side elevations, with stepped red brick buttresses, rendered quoins and plinth. Square-headed former windows to side walls now blocked leaving narrow windows to tops. Oculus to gable-front. Dutch curvilinear gable to porch with moulded rendered surround to triangular panel and moulded string course. Square-headed door opening with render label-moulding and replacement timber door. Red brick boundary wall and piers in running bond, with decorative wrought-iron railings, and having ornate cast-iron arch to pedestrian gate.
This official record and map point do not grant access. Most recorded buildings are privately owned; view them only from public ground unless the owner allows entry.