Add your own picture and explain the route, parking, gates, paths or landmarks that help people find it.
Earn 5 points after the picture is checked and accepted.
Add your photo and local directionsShare what you foundWhat is recorded here
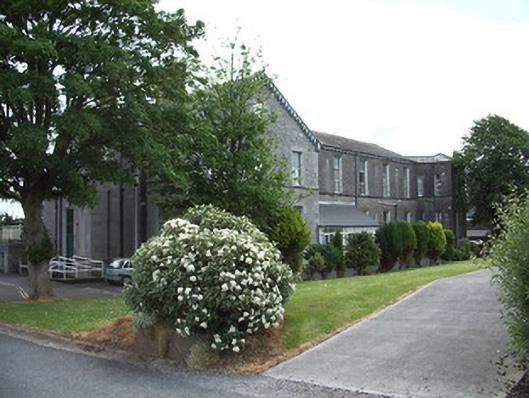
Detached H-plan two-storey over basement former military hospital, built c. 1890, having five-bay centre block, north wing with three-bay elevations, gable-fronted to east and west, north elevation having full-height entrance projection and lower two-storey addition, and south wing having three-bay south elevation and tower-like projections to corners with two-bay sides, junction with front of main block having canting. Late twentieth-century extensions to building, mainly to east. Pitched and hipped slate roofs, coursed dressed limestone and rendered chimneystacks, and cast-iron rainwater goods. Coursed dressed limestone eaves course with brackets, and crow-stepped bargeboards to gables. Rock-faced snecked limestone walls, with dressed quoins. Square-headed window and door openings with dressed stone block-and-start surrounds and lintels, with continuous cut-stone sill courses. Mainly replacement aluminium windows, with some timber sliding sash windows remaining at north-east corner. Round attic vents to gable-fronts with dressed limestone surrounds and timber louvres. Square-headed door openings, door to north elevation having timber panelled double-leaf door and overlight. Glazed lean-to addition to west elevation.
This official record and map point do not grant access. Most recorded buildings are privately owned; view them only from public ground unless the owner allows entry.