Add your own picture and explain the route, parking, gates, paths or landmarks that help people find it.
Earn 5 points after the picture is checked and accepted.
Add your photo and local directionsShare what you foundWhat is recorded here
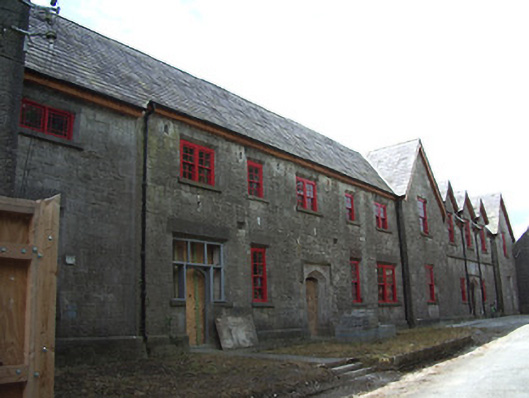
Detached workhouse complex, built 1841, with late nineteenth-century additions and ruins of many additions and outbuildings to rear. Currently under renovation for range of new uses. Comprises two main blocks. Northern block has five-bay two-storey H-plan entrance part flanked by six-bay two-storey slightly recessed block to east, advanced seven-bay chapel to west and terminating three-storey with attic double gable-fronted block to east having three-bay front and side elevations. Southern block is H-plan having fourteen-bay two-storey central part flanked by two-bay three-storey ends with three-bay side elevations, west end block now with single-span roof. Entrance block has gable-fronts to end bays and gablets to half-dormers of centre bays. Pitched slate to most roofs, corrugated asbestos to west end of south block, with cut-stone copings, eaves course and having corbelled kneelers to barges of east end of north block and decoratively carved bargeboards to front of east end of south block. Replacement timber bargeboards and eaves to entrance block. Coursed limestone and rendered chimneystacks, and cast-iron rainwater goods. Cut limestone copings to chapel, with limestone cross finial to east gable. Snecked limestone walls throughout with stepped plinth, rendered to ground floor of east end of south block and to rear of east end of north block, moulded stone string course to north elevation of entrance block, coursed cut-stone buttresses to chapel. Pointed arch window and door openings to chapel, now boarded up, with chamfered dressed stone surround sreplacement timber double-leaf door to north and south elevations. Triple-lancet window to east and west elevations, with quatrefoil to gable. Square-headed window openings elsewhere, with dressed stone lintels and sills, having chamfered surrounds to front elevations of centre parts of each block and to ground floor of east end of north block. Mainly replacement timber casements, with replacement uPVC to east end of south block and replacement timber sliding sash six-over-six pane windows, some double, to front of entrance block and four-over-four single and double timber sash windows to front of south block. Some cast-iron lattice windows to rear of entrance block. Pointed attic lights to east end of south block. Tudor arch-style entrance openings to front elevations of each block and to rear of north block, with chamfered tooled stone block-and-start surrounds and having carved stone label mouldings to main block, main door of entrance block having date of 1841 in keystone and double-leaf panelled timber door. Other doors boarded up, some with replacement timber panelled doors. Camber-headed arch to rear door of entrance block. Late twentieth-century flat roofed porch to east elevation. Rendered boundary wall with capped piers, having wrought- and cast-iron gates.
This official record and map point do not grant access. Most recorded buildings are privately owned; view them only from public ground unless the owner allows entry.