Add your own picture and explain the route, parking, gates, paths or landmarks that help people find it.
Earn 5 points after the picture is checked and accepted.
Add your photo and local directionsShare what you foundWhat is recorded here
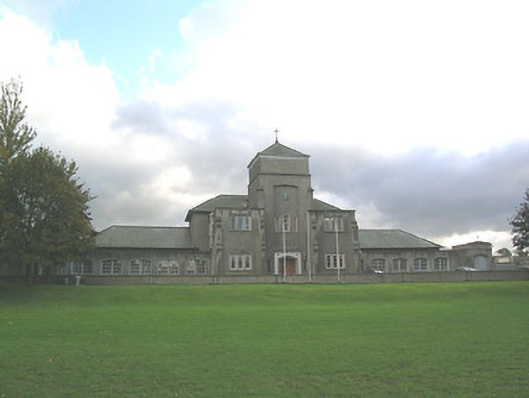
Detached school, built c.1955 on site of earlier school and of medieval Augustinian priory. Comprises central three-bay two-storey block with recessed central towered bay, and recessed five-bay single-storey wings, having advanced porches to each end. Late twentieth-century additions to east and west. Hipped slate roofs, having cross finial and cut limestone eaves course to tower, finials and low stepped pediments to porches, and cast-iron rainwater goods. Roughcast rendered walls with smooth rendered stepped plinth course. Buttresses to front elevation of central block and to porches, moulded coping and string courses to porches, and moulded copings to parapets of wings. Square-headed openings to central block, mainly two and three-light windows, with cut limestone surrounds and mullions, and having Tudor-arch style timber windows with horizontal glazing bars, some fixed, some having top-hung casements. Group of three with pseudo-four-centered arch openings to first floor of tower. Segmental-headed double window opening to wings, with timber sliding sash six-over six pane windows and concrete sills. Replacement uPVC windows to rear. Triangular-headed doorways to central block and to porches, with stepped-profile moulded limestone surrounds and timber panelled double-leaf doors. Central doorway set into slightly projecting surround having moulded sandstone cornice and frieze having stucco rosettes. Easternmost elevation of earlier school building survives to east, comprising partial four-bay two-storey wall with evidence of several building phases, having return. North gable of rendered rubble limestone having cut-stone string course to plinth. Blocked-up window openings with shouldered cut-stone surrounds. Three-bay two-storey outbuilding further east, with lower one-storey bay to north, hipped slate roof to main block and pitched slate to lower block, rubble limestone walls with dressed quoins and eaves course. North gable has cut limestone pediment with louvered window and segmental arched recess with dressed stone imposts and plinths. Random rubble stone boundary wall, with rendered coping, and capped piers and having wrought-iron double-leaf, and pedestrian gates. Situated in landscaped grounds.
This official record and map point do not grant access. Most recorded buildings are privately owned; view them only from public ground unless the owner allows entry.