Add your own picture and explain the route, parking, gates, paths or landmarks that help people find it.
Earn 5 points after the picture is checked and accepted.
Add your photo and local directionsShare what you foundWhat is recorded here
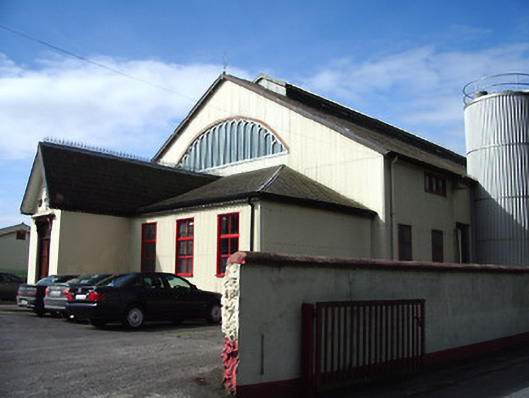
Twelve-bay double-height creamery building, built c. 1900, with single-storey entrance block having seven-bay front elevation and single-bay sides, having gable-fronted porch. Lower square-plan one-bay addition to south elevation. Pitched corrugated-iron sheeting to roof of main block, with raised vent along apex, and having metal finial to east gable. Slate pitched and hipped roofs elsewhere, having cresting to porch roof. Pierced scalloped bargeboards to east gable of main block and to gables and eaves of entrance block. Painted corrugated-iron cladding to east gable of main block and to entrance block except for porch. Rendered walls elsewhere. Diocletian window to east gable of main block, with painted metal surround and glazing bars giving arcaded appearance to whole. Square-headed openings elsewhere, with timber casement windows, some having painted timber sills, and having timber-framed windows to entrance block with pivoting panes. Painted sheeted felt to canopy of entrance porch, with timber brackets and having dentils to cornice. Timber panelled double-leaf entrance door with overlight. Timber battened door to south elevation with nine-pane overlight. West gable of main block abutted by later twentieth-century block.
This official record and map point do not grant access. Most recorded buildings are privately owned; view them only from public ground unless the owner allows entry.