Add your own picture and explain the route, parking, gates, paths or landmarks that help people find it.
Earn 5 points after the picture is checked and accepted.
Add your photo and local directionsShare what you foundWhat is recorded here
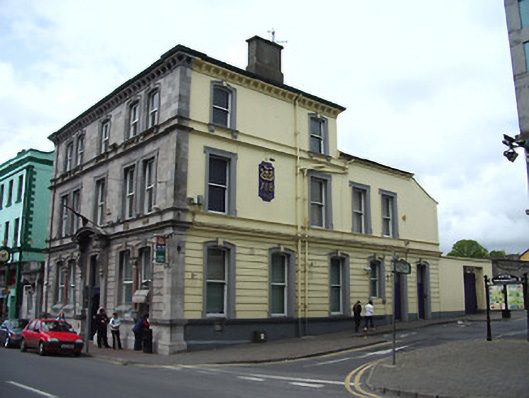
Corner-sited three-storey bank, built c. 1860, with three-bay front façade having paired windows to end bays, having single-storey addition to west and two-storey return to rear. Hipped slate roof, hipped and half-hipped to return, with rendered chimneystack, limestone bracketed eaves course and cast-iron rainwater goods. Ashlar limestone to front façade, channelled to ground floor, with corner pilasters and having string courses between all floors to front and east elevations. Painted rendered walls elsewhere, channelled to ground floor of east elevation. Dressed ashlar limestone addition to west end of façade with partly blocked former doorway, now fixed timber window, having bracketed pediment and framed within slight projection flanked by Doric columns bearing heavy plain entablature with pediment. Segmental-headed window openings to second floor with moulded surrounds, keystones and bracketed moulded window sills with terracotta panels under windows. Square-headed window openings to first floor with moulded shouldered surrounds and moulded continuous sill course. Segmental-headed window openings to ground floor, with polished granite columns between those of end bays, having Corinthian-style capitals, moulded surrounds, decorative keystones, continuous moulded sill course, and wrought-iron window guards. Timber sliding sash one-over-one pane windows throughout. Carved limestone doorcase with broken segmental pediment supported on scrolled brackets and panelled pilasters, having heraldic shield and foliage to tympanum. Segmental-headed door opening with timber panelled door and tall plain overlight.
This official record and map point do not grant access. Most recorded buildings are privately owned; view them only from public ground unless the owner allows entry.