Add your own picture and explain the route, parking, gates, paths or landmarks that help people find it.
Earn 5 points after the picture is checked and accepted.
Add your photo and local directionsShare what you foundWhat is recorded here
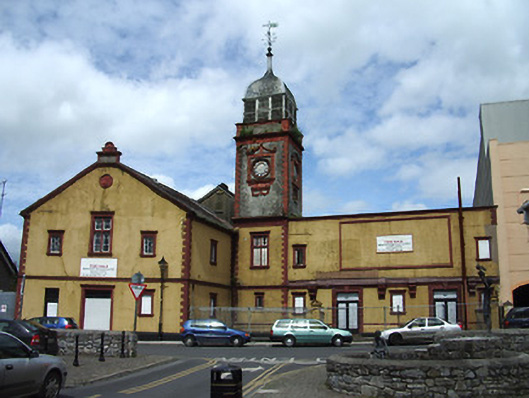
Detached L-plan two-storey former town hall, built 1876, comprising multiple-bay east block, four-stage clock tower and projecting multiple-bay block to west with three-bay gable-front. Part of original building now replaced by recent multi-storey cinema and entertainment complex. Pitched felt sheeted roof to west block with red brick chimneystack, eaves brackets, terracotta copings to parapet and cast-iron rainwater goods. Fish-scale slated tent roof to clock tower with timber louvered openings and having dressed stone and wrought-iron finial with weather vane, dated 1877. Painted rendered walls with moulded terracotta parapet to east block. Decorative terracotta roundel and finial to gable-front. Moulded terracotta quoins and string course to both blocks and painted rendered plinth course. Remains of bracketed cornice to east block, with some heavy consoles retained. Roughcast rendered walls to tower with moulded terracotta quoins and cornices. Moulded terracotta surround to clock faces on south and east elevations with ball finials, swags and having commemorative plaque to front dated 1876. Square-headed window and door openings with decorative moulded terracotta cornices and sills, decorative terracotta surrounds, some having moulded foliage and mask decoration. One mullioned-and-transomed window to first floor of gable-front and to tower. Fixed timber windows. Door opening to west block with moulded terracotta surround, decorative terracotta surrounds to east block with moulded keystones, with concrete steps. Rendered capped piers with panel decoration to south boundary wall, with low rendered wall and decorative cast-iron railings.
This official record and map point do not grant access. Most recorded buildings are privately owned; view them only from public ground unless the owner allows entry.