Add your own picture and explain the route, parking, gates, paths or landmarks that help people find it.
Earn 5 points after the picture is checked and accepted.
Add your photo and local directionsShare what you foundWhat is recorded here
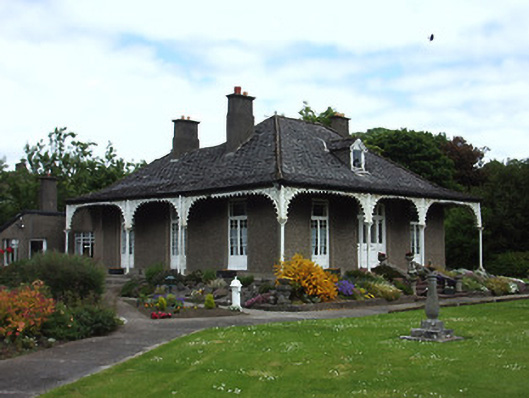
Detached square-plan three-bay single-storey with attic house, built c.1900, with wide verandah to front and side elevations and having mid-twentieth-century lean-to extension along north elevation. Sprocketed U-plan hipped slate roof, slightly-lower to rear half of building, with finials to hips, and having rendered chimneystacks and cast-iron rainwater goods. Pebble-dashed walls with smooth render band to quoins and plinth. Square-headed French windows with glazed timber panelled double-leaf doors having margined overlights. Square-headed entrance doorway with timber margined glazed double-doors with sidelights and margined overlights, accessed by diminishing concrete steps with balustrades having moulded copings. Dormer attic window to front with pitched roof, finial, slate-hung sides and pierced bargeboards and replacement timber window. Verandah supported on fluted cast-iron columns having Composite capitals, cut limestone plinths and ornate pierced cast-iron valances. House is slightly-elevated with concrete steps and landscaping to base, situated in landscaped gardens. Rendered boundary wall, having balustrade with moulded coping, fluted columnar gate piers with ball finials and decorative wrought-iron gate.
This official record and map point do not grant access. Most recorded buildings are privately owned; view them only from public ground unless the owner allows entry.