Add your own picture and explain the route, parking, gates, paths or landmarks that help people find it.
Earn 5 points after the picture is checked and accepted.
Add your photo and local directionsShare what you foundWhat is recorded here
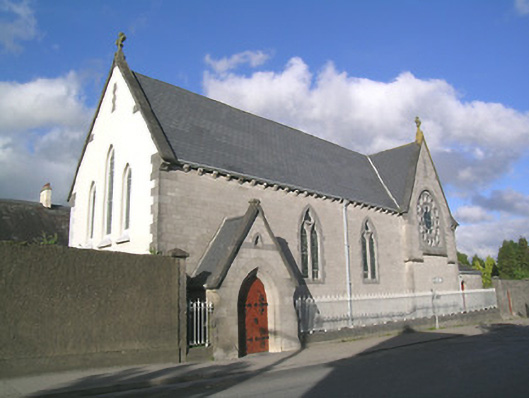
L-plan convent chapel, built 1886, attached to southwest corner of convent. Three-bay south elevation, with porch, and five-bay east elevation, and having lower vestry to east end with hipped slate roof with terracotta finials. South and east gables project slightly from rest of elevations. Pitched slate roof with cut limestone copings, cross finials and eaves brackets, and cast-iron rainwater goods. Cut limestone to south elevation and to quoins of gable in east elevation, and rendered elsewhere. Pointed-arch windows to long sides, having block-and-start surrounds to traceried two-light openings in south elevation and lancets with trefoil heads to east elevation and to west gable. Ornate rose windows to south and east gables, with chamfered cut limestone surrounds, that to south set into round-arched recess and having string course below, and that to east set in round opening, both having quatrefoil lights. All gables have slit vents to upper part. Gabled porch projection to south elevation has cut limestone walls and coping, latter with finial, slate roof, dark limestone band towards top, with trefoil light, square-headed window to east side wall, and pointed-arch door opening with double-leaf timber battened door having ornate cast-iron strap hinges. Vestry has Tudor-arch doorway with timber battened door. Cast-iron railings to road elevation over cut limestone plinth wall, front of porch standing proud of railings.
This official record and map point do not grant access. Most recorded buildings are privately owned; view them only from public ground unless the owner allows entry.