Add your own picture and explain the route, parking, gates, paths or landmarks that help people find it.
Earn 5 points after the picture is checked and accepted.
Add your photo and local directionsShare what you foundWhat is recorded here
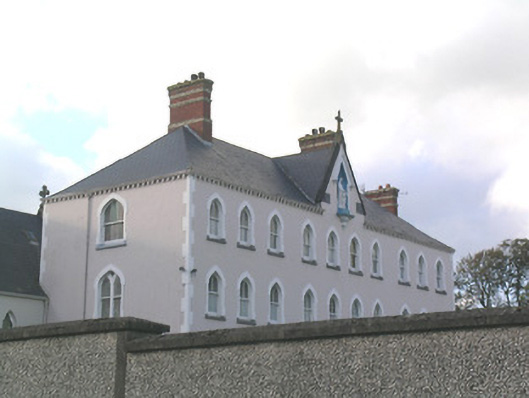
Detached three-storey convent, built 1844-6, having ten-bay front elevation with gablet over centre, five-bay three-storey block at right angles to north and with further recessed three-bay three-storey block with three-bay west elevation, to west side of latter. Steep hipped slate roof with cast-iron rainwater goods, bracketed eaves, polychrome brick chimneystacks and cross finial over gablet, latter having triangular-headed recess with hood-moulding and containing statue of Our Lady, partly supported on corbel from face of wall. Pointed-arch window openings throughout, with limestone sills and having timber sliding sash windows, two-over-two pane to front elevation, three-over-three pane and double one-over-one pane with cinquefoil heads, to south gable. School building to west of probably similar date to convent.
This official record and map point do not grant access. Most recorded buildings are privately owned; view them only from public ground unless the owner allows entry.