Add your own picture and explain the route, parking, gates, paths or landmarks that help people find it.
Earn 5 points after the picture is checked and accepted.
Add your photo and local directionsShare what you foundWhat is recorded here
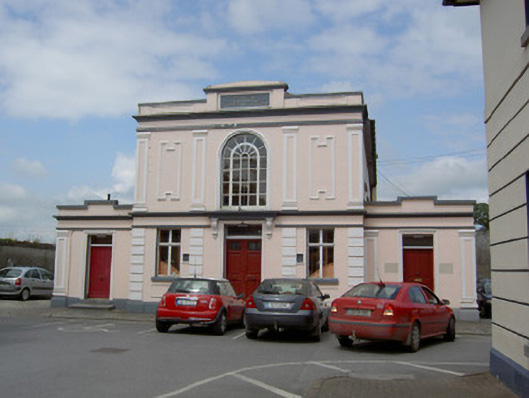
Detached courthouse, built c.1910, comprising two-storey central block with three-bay side elevations, highly articulated entrance front with three-bay ground floor and central window over, flanked by recessed single-storey blocks having multiple-bay side and single-bay front elevations. Flat roofs with cast-metal lantern and rendered chimneystacks to main block, cast-iron rainwater goods, rendered stepped parapets to front elevation with render copings, carved limestone cornices and render eaves courses. Rendered walls with render string courses and plinth, render quoins flanking ground floor openings to central block and shallow render pilasters to outer corners of side blocks and flanking window and render panels to first floor. Carved limestone plaque, with lettering 'Cashel Courthouse', to central parapet. Square-headed window openings to ground floor with painted stone sills and replacement timber windows having render panels to front block. Large round-headed window with small-pane fixed timber windows, having spoked fanlight and moulded render surround. Lunette openings to upper level of side elevations having fixed timber windows with moulded render surrounds. Square-headed door openings to front elevation of middle and side blocks with timber panelled doors, double-leaf to centre, this latter having fluted consoles bearing cornice doubling as sill to first floor window. Limestone steps, over-lights and moulded render surrounds to doorways, having cast-iron boot-scrapes to middle doorway.
This official record and map point do not grant access. Most recorded buildings are privately owned; view them only from public ground unless the owner allows entry.