Add your own picture and explain the route, parking, gates, paths or landmarks that help people find it.
Earn 5 points after the picture is checked and accepted.
Add your photo and local directionsShare what you foundWhat is recorded here
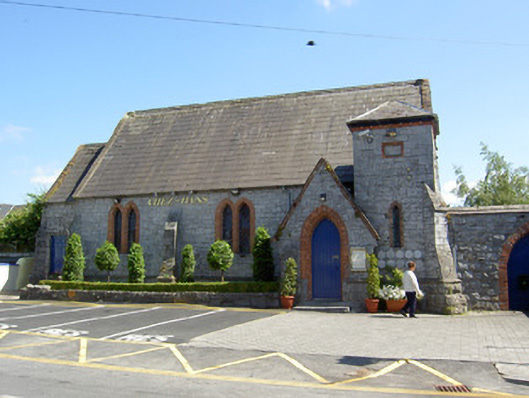
Freestanding Gothic Revival-style Church of Ireland church, built 1861, with three-bay nave and lower single-bay chancel, with gable-fronted porch and square-plan two-stage tower to northwest corner and single-storey flat-roof addition to southwest end. In use as synod hall for the Church of Ireland diocese between 1902 and 1950 and in use as restaurant since 1968. Pitched artificial slate roofs with limestone copings and cast-iron rainwater goods. Decorative red brick cornices to porch and tower. Snecked limestone walls with cut limestone plinth and having stepped buttresses to corners of building and tower and between nave windows. Square-headed recessed panel to tower with red brick surround. Pointed-arch openings with chamfered brick surrounds. Quarry-glazed coloured glass windows, paired to nave and west gable, latter with round window over and single to tower and having timber battened door and limestone step to porch. Recently-inserted square-headed opening to front wall of chancel. Pointed-arch opening to addition with timber battened door and chamfered brick surround. Outbuilding to southwest with flat roof and rubble limestone walls.
This official record and map point do not grant access. Most recorded buildings are privately owned; view them only from public ground unless the owner allows entry.