Add your own picture and explain the route, parking, gates, paths or landmarks that help people find it.
Earn 5 points after the picture is checked and accepted.
Add your photo and local directionsShare what you foundWhat is recorded here
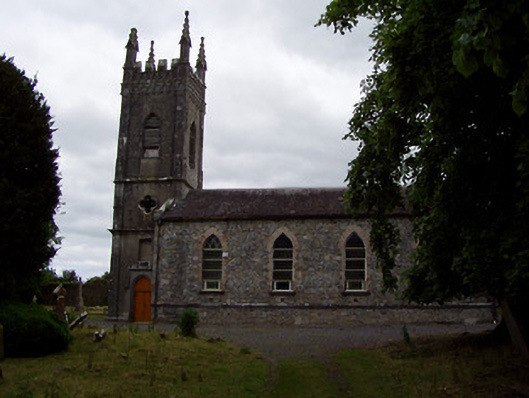
Freestanding Board of First Fruits style former church, built 1807-8 on site of medieval church, now in use as private house, with four-bay nave, windowless to north elevation, and having projecting three-stage tower to west added 1815, latter with single-bay lean-to extension to south side. Closed 1981. Pitched slate roof, with cut limestone pediment detailing to west elevation of nave with acroteria. Carved limestone corbel table and frieze, crenellations and crocketed pinnacles to tower, latter over corner pilasters. Roughcast rendered rubble limestone walls, exposed to south elevation of nave, having dressed limestone string course near base of nave walls, moulded string courses between stages of tower, with plinth course to tower. Decoratively-carved blank cross loops and flat pinnacle-like details to lower stages of tower pilasters. Pointed-arch window openings with replacement windows and tooled limestone sills having brick block-and-start surrounds and voussoirs. Double round-headed window with label-moulding to ground floor of tower, having quatrefoil windows to first floor and louvered pointed windows to top stage. Pointed-arch door opening with chamfered limestone surround and having label-moulding with margined punch dressing to spandrels. Camber-headed recess over doorway. Timber battened double-leaf door with battened overdoor and having ornate strap hinges. Graveyard to site with table tombs and mausolea, one with pitched slate roof. Ashlar limestone piers with carved caps and cast-iron double-leaf gates.
This official record and map point do not grant access. Most recorded buildings are privately owned; view them only from public ground unless the owner allows entry.