Add your own picture and explain the route, parking, gates, paths or landmarks that help people find it.
Earn 5 points after the picture is checked and accepted.
Add your photo and local directionsShare what you foundWhat is recorded here
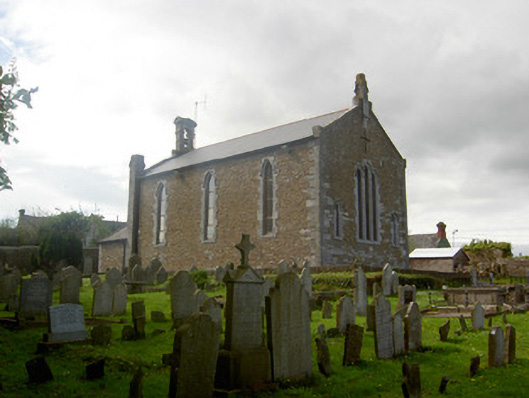
Detached Church of Ireland church, built 1838-40 on site of medieval church, with three-bay nave elevations and pitched entrance porch to west with recent lean-to extension. Closed 1991 and now in use as heritage centre and library. Pitched slate roof with terracotta ridge tiles and cut limestone coping and eaves course. Carved limestone finial to east gable terminating in corbel, and chamfered cut limestone bellcote to west gable. Rubble sandstone walls with dressed limestone buttresses to west gable, dressed limestone plinth course, and having recessed cross above east window. Openings have chamfered cut limestone block-and-start surrounds and have hood-mouldings. Lancet windows to nave and porch having replacement leaded glazing. Triple lancet window with stained glass set under continuous hood-moulding to east elevation, flanked by single lancet windows. Four-centred arch doorway to north side of porch, with timber battened door and dressed limestone surround. Pointed segmental doorway to east end of north wall, with replacement door. Timber truss roof to interior and gallery to west now enclosed. Upstanding and recumbent headstones to graveyard. Rock-faced limestone piers and boundary walls having wrought-iron entrance gates and railings to front of site.
This official record and map point do not grant access. Most recorded buildings are privately owned; view them only from public ground unless the owner allows entry.