Add your own picture and explain the route, parking, gates, paths or landmarks that help people find it.
Earn 5 points after the picture is checked and accepted.
Add your photo and local directionsShare what you foundWhat is recorded here
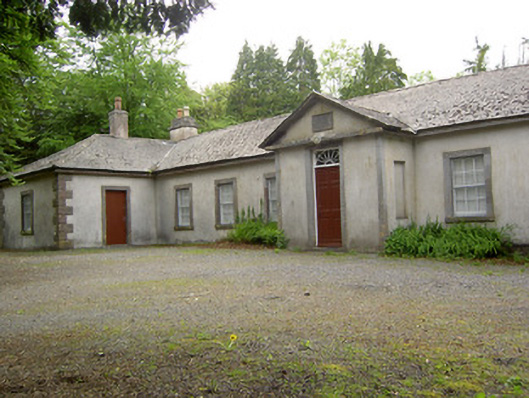
Detached T-plan single-storey former courthouse, originally a school, built 1824, now disused. Comprising six-bay northeast-southwest block with five-bay northwest-southeast block at southwest end. Pedimented porches to front and rear of main block. Hipped artificial slate roof with clay ridge tiles, rendered chimneystacks and decorative clay chimney pots. Carved limestone pediments to porches with rendered bellcote to rear porch. Rendered walls with cut and tooled limestone eaves course, quoins and plinth, latter with some course rubble limestone to uneven sections, with date plaque to south-eastern porch. Square-headed surrounds to openings with margined and dressed limestone surrounds, having cut limestone window sills and timber sliding sash six-over-six pane windows with internal shutters. Main entrance has decorative spoked overlight. Random rubble boundary walls and piers, with gravel yard to site.
This official record and map point do not grant access. Most recorded buildings are privately owned; view them only from public ground unless the owner allows entry.