Add your own picture and explain the route, parking, gates, paths or landmarks that help people find it.
Earn 5 points after the picture is checked and accepted.
Add your photo and local directionsShare what you foundWhat is recorded here
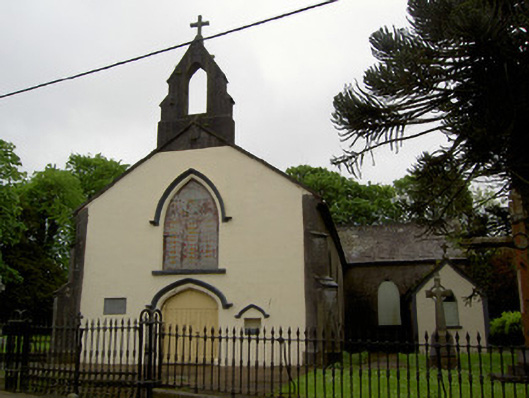
Detached west-facing gable-fronted cruciform-plan Catholic church, built 1826, with three-bay nave, two-bay transepts with porches to west elevations, single-bay chancel. Now disused. Pitched slate roof with decorative cast-iron ridge crestings, having smooth rendered eaves course, cut stone bell-cote to gable-front and cut stone cross finials to gables. Ruled-and-lined rendered walls, painted to front façade and porch elevations. Dressed limestone stepped diagonal buttresses to corners of gable-front. Carved limestone wall plaque and stoup to gable-front and font, latter having painted rendered hood-moulding. Pointed-arch window openings, all boarded up and some having stained glass and window to gable-front having painted render hood-moulding. All windows have cut limestone and painted stone sills. Carved stone tracery, comprising pointed trefoil-headed and ogee-arch lancets surmounted by quatrefoil, to windows in transept gables and gable-front, visible from interior. Four-centred-arch main door opening, having painted rendered hood-moulding and square-headed timber battened door, with timber over-door. Square-headed timber battened doors to porches and to north elevation of nave. Barrel-vaulted ceilings to interior. Sculpted marble reredos with ogee-detail decorative painted wall and flanked by carved timber ogee arches. Decorative painted detailing to internal window reveals on façade and transept gable ends. Graveyard and rubble limestone grotto to site. Rubble limestone boundary walls with cast-iron gate piers and double-leaf gates, and dressed limestone plinths with cast-iron railings.
This official record and map point do not grant access. Most recorded buildings are privately owned; view them only from public ground unless the owner allows entry.