Add your own picture and explain the route, parking, gates, paths or landmarks that help people find it.
Earn 5 points after the picture is checked and accepted.
Add your photo and local directionsShare what you foundWhat is recorded here
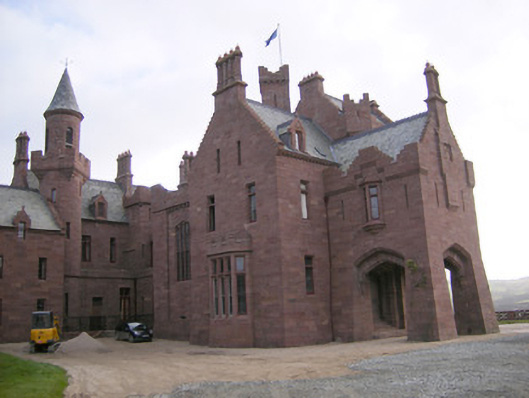
Detached irregular-plan multiple-bay multiple-storey over basement country house, built 1845-8; dated 1848, in a Scottish Baronial style. Side entrance with double-storey porte-cochère carried on battered piers, projecting from a battlemented keep located at the south-west corner adjoining southern facing five-bay garden front with two-bay gable-fronted projection to south-east corner. Adjoining multiple-bay two-storey over basement with attic service block to north, having circular turret tower and squared keep, adjoining two-storey stable block terminating in octagonal tower. Pitched slate roofs having crenellations and corner towers, ashlar sandstone chimneystacks with cut stringcourses, cast-iron rainwater goods, wind vane to turret tower and dormer windows. Tooled ashlar sandstone walls with cut stringcourses. Mixed headed openings comprising openings with single, bipartite and tripartite openings with stone mullions and transoms, single-height canted-bay windows, oriel windows and timber sliding sash windows, pointed arch opening with stained glass window to north elevation. Pointed arch door openings with timber battened doors to east and south elevations. Stable blocks to rear (north) of house arranged around a courtyard with segmental-arched carriage arches and square-headed window and door openings. Raised terrace to front and side of house with balustrade punctuated by gryphons. Replacement gate piers to front of house supporting gryphons with replacement gates. Icehouse, underground tunnel and bridge contained within original grounds (now located in adjoining farm).
This official record and map point do not grant access. Most recorded buildings are privately owned; view them only from public ground unless the owner allows entry.