Add your own picture and explain the route, parking, gates, paths or landmarks that help people find it.
Earn 5 points after the picture is checked and accepted.
Add your photo and local directionsShare what you foundWhat is recorded here
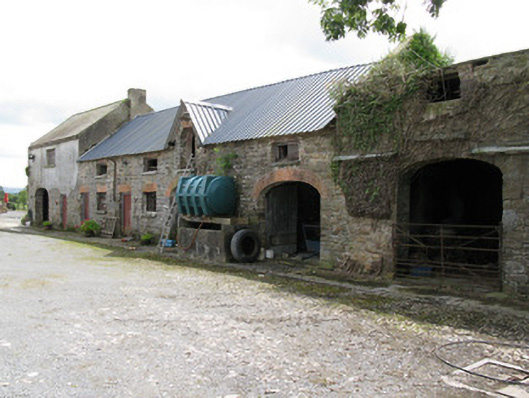
Enclosed farmyard complex formerly associated with Drew's Court country house, built c. 1850. Comprising six-bay two-storey stable block southern range flanked by two-bay two-storey barns with integral carriage arches. Twelve-bay double-height block with integral porte-cochere forming northern range. Gable-fronted bay to front (north) elevation of southern range. Pitched corrugated-iron roofs with red brick and rendered chimneystacks. Pitched slate roof to eastern barn block of southern range with rendered chimneystack and render coping. Galvanised rainwater goods with cast-iron downpipe to northern range. Exposed rubble stone walls with dressed stone quoins throughout. Elliptical-headed carriage arches to southern range having rubbed red brick and tooled limestone voussoirs with double-leaf timber battened doors to central arch. Integral camber-headed port-cochere having rubbed red brick voussoirs to side (south) elevation of northern range. Square-headed window openings having tooled limestone sills and rubbed red brick voussoirs throughout, having replacement timber casement windows and timber louvers. Square-headed door openings throughout, having rubbed red brick voussoirs and timber battened doors. Timber battened stable doors with wrought-iron grids to northern range. Single-bay single-storey outbuilding attached to south-eastern corner of northern range having pitched slate roof with rendered chimneystack and render gable copings. Lined-and-ruled rendered walls. Recent rendered wall to side (south) elevation. Square-headed window opening having rendered sill and replacement uPVC casement window. Square-headed door opening having timber battened door to side (south) elevation. Red ceramic tiled area to south of outbuilding. Rubble stone enclosing walls to west with tooled limestone quoins and piers with recent galvanised gates. Cobbled surface to yard. Multi-bay single-storey outbuilding to north-west of yard. Rubble stone boundary walls with splayed entrance having rubble stone and tooled limestone piers with tooled stone coping, capping and double-leaf wrought-iron gates.
This official record and map point do not grant access. Most recorded buildings are privately owned; view them only from public ground unless the owner allows entry.