Add your own picture and explain the route, parking, gates, paths or landmarks that help people find it.
Earn 5 points after the picture is checked and accepted.
Add your photo and local directionsShare what you foundWhat is recorded here
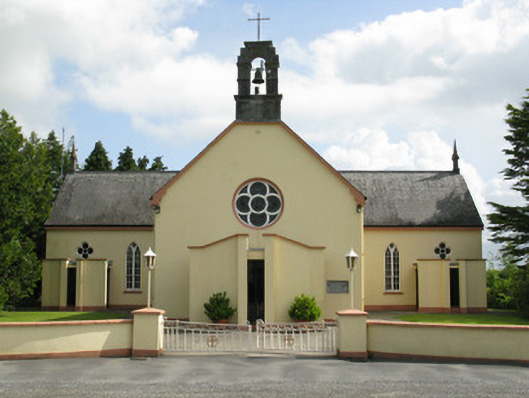
Freestanding T-plan gable-fronted double-height Roman Catholic church, dated 1833. Comprising nave with single-bay elevation to front (south-west), two-bay transepts to sides (north-west, south-east) having corner bays to intersections of nave and transepts. Later canted front side entry porches to front (west) elevations of nave and transepts. Five-bay single-storey lean-to sacristy to rear (north-east). Pitched slate roofs with rendered eaves courses, having tooled limestone pinnacles to gables of transepts and tooled limestone bellcote surmounted by wrought-iron cross finial to front elevation of nave. uPVC rainwater goods with cast-iron downpipes throughout. Lean-to slate roofs to corner bays with rendered eaves courses and uPVC rainwater goods. Flat bitumen clad roofs to porches having rendered parapet walls with render coping. Artificial slate lean-to roof to sacristy with uPVC rainwater goods. Rendered walls having rendered plinth band throughout. Tooled limestone plaque to front elevation of nave. Square-profile pilasters flanking window openings to front elevations of porches. Pointed arch window openings with tooled stone sills throughout, having bipartite timber Y-tracery with six-over-four pane timber sliding sash windows surmounted by multiple-pane overlights. Two-over-four pane timber sliding sash windows to canted bays surmounted by multiple-pane overlights. Ocular window opening to front elevation of nave, having quatrefoil timber-framed rose window with lead-lined stained glass. Quatrefoil window openings to front elevations of transepts having fixed timber-framed windows. Square-headed window openings with single-pane timber casement windows to front elevations of porches. Square-headed window openings with render sills to sacristy, having six-over-six pane timber sliding sash windows with wrought-iron window guards. Square-headed door openings throughout, having multiple-pane double-leaf glazed timber doors surmounted by multiple-pane overlights to side (south) elevations of porches. Timber panelled door to side (south) elevation of sacristy. Glazed timber door and timber louvered door surmounted by single-pane overlight to side (east) elevation of sacristy. Render ceiling to interior with ocular vents having moulded architraves. Ceramic Ornate plaster reredos to chancel with trefoil-headed arcades beneath projecting canopy with vignette motifs. Timber pointed arch arcaded altar rail defining chancel area. Timber confessional booths to side (north-east) of transepts. Polychrome octagonal marble font to southern corner-bay. Shrine with statue of Blessed Virgin Mary to northern corner bay. Situated within owns grounds, having rendered enclosing walls with render coping and square-profile piers supporting double-leaf wrought-iron gates.
This official record and map point do not grant access. Most recorded buildings are privately owned; view them only from public ground unless the owner allows entry.