Add your own picture and explain the route, parking, gates, paths or landmarks that help people find it.
Earn 5 points after the picture is checked and accepted.
Add your photo and local directionsShare what you foundWhat is recorded here
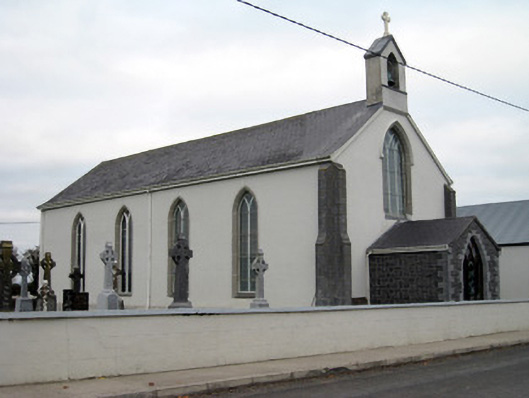
Freestanding gable-fronted single-cell Roman Catholic church, built in 1840, comprising four-bay nave, open work bellcote and recent porch to front (south) elevation. Pitched artificial slate roof. Lined-and-ruled rendered walls with render plinth course having limestone buttresses to front elevation. Pointed arch opening with limestone surround, render hoodmoulding and timber Y-tracery stained glass window. Pointed arch openings to nave having limestone surrounds and timber Y-tracery stained glass window. Square-headed opening to porch with timber battened door. Square-headed opening to east elevation having timber battened door. Pointed arch opening to interior with chamfered limestone surround and stained glass overlight over half-glazed timber panelled double-doors. Timber battened ceiling to interior. Timber gallery with trefoil-headed motifs. Marble memorial plaque to west wall. Limestone font to south having octagonal base and inscribed marble font. Marble altar and reredos. Graveyard to site. Pair of square-profile rendered piers to south with double-leaf metal gates and rendered boundary walls.
This official record and map point do not grant access. Most recorded buildings are privately owned; view them only from public ground unless the owner allows entry.