Add your own picture and explain the route, parking, gates, paths or landmarks that help people find it.
Earn 5 points after the picture is checked and accepted.
Add your photo and local directionsShare what you foundWhat is recorded here
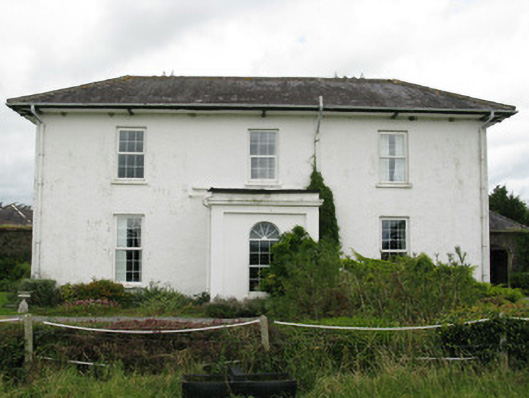
Freestanding three-bay two-storey country house, built c. 1850, having later porch to front (south), two-bay two-storey return to rear (north) and three-bay single-storey lean-to extension to side (east). Now in use as guest house. Hipped slate roofs to house and return having rendered chimneystacks. Overhanging eaves with timber brackets to main block, having replacement galvanised-steel and uPVC rainwater goods. Artificial slate-lean to roof to lean-to extension block with rendered rubble stone eaves course. Rendered walls throughout with recessed bays to front and side (east and west) elevations of porch. Recent wrought and cast-iron stairs to rear elevation of return. Diminishing square-headed window openings having tooled limestone sills and uPVC casement windows throughout. Render sills to porch and lean-to extension window openings. Round-headed window openings with render sills to front and side (west) elevations of porch having uPVC casement window surmounted by spoked fanlights. Round-headed door opening to side (east) elevation of porch having tooled limestone step and timber panelled door surmounted by spoked fanlight. Square-headed door openings with render and tile steps to side (east) elevation of lean-to having timber battened door and glazed uPVC door. Timber panelled door to ground floor and glazed uPVC door to first floor of rear elevation of return. Enclosed paved cobbled farmyard to rear of house, comprising nine-bay two-storey former stable block with central porte-cochere forming northern range having five-bay two-storey return forming eastern range and four-bay two-storey return forming western range. Now partially converted into accommodation. Four-bay single-storey and three-bay single-storey lean-to carriage houses to rear elevation of northern range. Pitched slate roof to northern range, hipped slate roofs to returns and lean-to slate roof to carriage houses. Rubble stone and rendered chimneystacks, uPVC, cast-iron and galvanised-steel rainwater goods throughout. Rubble stone walls with tooled limestone quoins. Integral camber-headed porte-cochere having tooled stone voussoirs and double-leaf timber battened doors. Integral camber and elliptical headed carriage arches to rear elevations having tooled stone voussoirs. Square-headed window openings having tooled limestone and render sills, timber louver and uPVC casement windows. Square-headed door openings having timber battened and glazed uPVC doors. Cast-iron water pump having banded shaft, fluted neck and cap, spout with bucket notch and cow-tail handle. Rubble stone enclosing walls with integral camber-headed arch and square-headed door opening to yard having rubbed red brick voussoirs, double and single-leaf wrought-iron gates. Break-front arch way to rear enclosing wall with tooled stone voussoirs and recent single-leaf wrought-iron gate. Decorative cast-iron piers and single-leaf wrought-iron gate to south-west of house. Splayed entrance to south-west comprising of rendered enclosing walls with render coping and square-profile piers having render capping and double-leaf wrought-iron gates.
This official record and map point do not grant access. Most recorded buildings are privately owned; view them only from public ground unless the owner allows entry.