Add your own picture and explain the route, parking, gates, paths or landmarks that help people find it.
Earn 5 points after the picture is checked and accepted.
Add your photo and local directionsShare what you foundWhat is recorded here
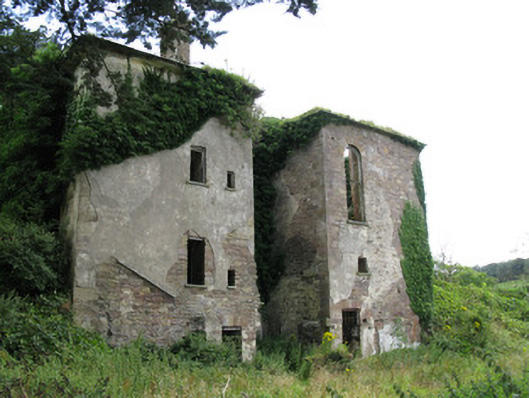
Freestanding four-bay three-storey over basement country house ruin, built c. 1770, having projecting end bays to side (west). Originally having portico to front (north). Lined-and-ruled rendered rubble stone walls with moulded render eaves courses. Square-headed window openings having tooled stone sills with fragments of internal timber shutters. Wrought-iron window guards to first floor of side (west) elevation. Round-headed stairwell window opening with limestone sill to rear (south) elevation having dressed limestone voussoirs and formally having remains of four-over-eight-pane timber sliding sash window with fanlight. Square-headed door openings to rear elevation having dressed limestone voussoirs, giving access to internal spiral staircase to northern end of side (west) elevation. Disused enclosed farmyard to west having concrete paved courtyard surrounded by nine-bay two-storey stable blocks with integral carriage ways and port-cocheres forming north, south and western ranges. Now disused. Breakfront entrance bay to side (north) elevation of northern range. Enclosing wall with tooled limestone buttresses and lean-to out buildings forming western range with central port-cochere surmounted by crow-stepped bellcote having flanking carved stone eagles and weathervane finial. Hipped slate roofs with rubble stone eaves course. Rubble stone walls throughout. Elliptical-headed port-cochere and integral carriage arches having tooled limestone voussoirs, and double-leaf wrought-iron and timber battened gates. Square-headed window openings with tooled limestone sills, voussoirs and surrounds throughout, having timber louvers to first floor openings. Square-headed door openings having tooled limestone voussoirs and surrounds. Former fish pond to south of house, converted to horse swimming pool with timber decking, now disused. Rubble stone enclosing walls with splayed entrance comprising of tooled limestone piers with plinths, tooled limestone octagonal plaques and coping supporting double-leaf wrought-iron gates.
This official record and map point do not grant access. Most recorded buildings are privately owned; view them only from public ground unless the owner allows entry.