Add your own picture and explain the route, parking, gates, paths or landmarks that help people find it.
Earn 5 points after the picture is checked and accepted.
Add your photo and local directionsShare what you foundWhat is recorded here
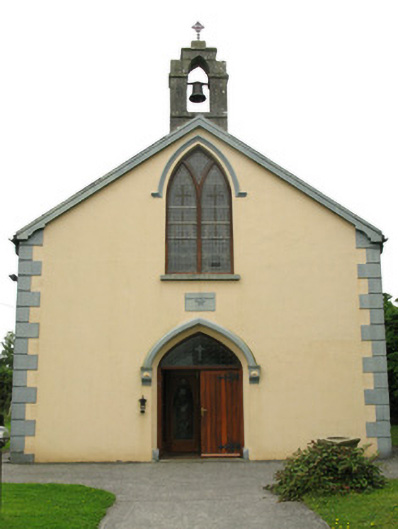
Freestanding gable-fronted single-cell double-height Roman Catholic church, dated 1840. Three-bay nave with two-bay single-storey sacristy to rear (west). Pitched slate roof with render gable copings, rendered eaves course to front and rear (west) with exposed rubble stone eaves course to sides (north, south) and cast-iron rainwater goods. Tooled limestone bellcote to apex of front (east) gable. Pitched artificial slate roof to sacristy with rendered chimneystack, exposed rubble stone eaves course and galvanised steel rainwater goods. Rendered walls with channelled rendered quoins to corners and rusticated plaque inscribed: "CLOUNCAGH [sic] R.C. CHURCH/ERECTED/1840". Pointed arch window openings with rendered sills and surrounds throughout. Moulded render hoodmoulding with label stops and timber Y-tracery with margined lead-lined windows to front elevation opening. Margined lead-lined windows elsewhere. Square-headed window openings with render sills to sacristy, having four-over-four pane timber sliding sash window to side (south) elevation and timber casement window to side (north) elevation. Pointed arch door opening to front elevation with render hoodmoulding springing from render consoles. Having rendered plinth blocks, chamfered rendered reveals and double-leaf timber battened doors surmounted by single-pane overlight giving access to internal porch. Square-headed door openings elsewhere, with timber louver and timber battened doors to sacristy. Braced timber roof to interior with riveted tenon joints. Polychrome ceramic tiled floor with two tooled stone grave markers to west of nave. Pointed elliptical chancel arch springing from engaged capitalised piers. Tooled limestone and marble commemorative plaques to interior walls of nave. Carved timber reredos and altar. Timber panelled internal porch to east of nave, having double-leaf glazed timber doors flanked by timber confession booths. Located within own grounds with graveyard to north with rendered walls and square-profile gate piers with double-leaf wrought-iron gates. Tooled sandstone font set within freestanding tooled limestone plinth to east of church.
This official record and map point do not grant access. Most recorded buildings are privately owned; view them only from public ground unless the owner allows entry.