Add your own picture and explain the route, parking, gates, paths or landmarks that help people find it.
Earn 5 points after the picture is checked and accepted.
Add your photo and local directionsShare what you foundWhat is recorded here
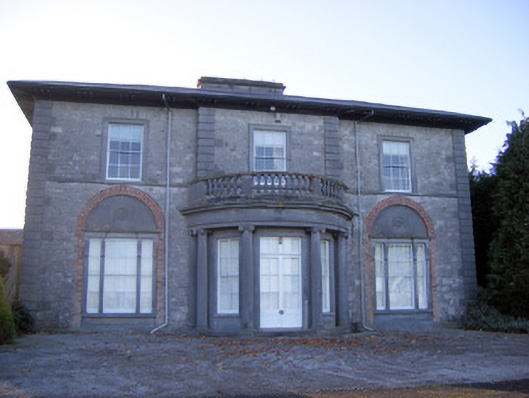
Detached three-bay two-storey country house, built c.1810, having single-bay breakfront and single-storey balustraded entrance bow to front (east) elevation and single-storey extension to south elevation. Hipped slate roof with rendered chimneystack, cast-iron rainwater goods and overhanging eaves with timber brackets. Roughly dressed limestone walls with cut limestone walls having cut limestone stringcourse to first floor and cut limestone plinth. Square-headed opening with six-over-six pane timber sliding sash windows with carved limestone surrounds to first floor. Segmental-headed shallow recesses to ground floor with red brick surrounds and inset Wyatt windows with carved limestone acanthus brackets and paterae above and limestone sills. Bow entrance comprising carved limestone Ionic columns supporting carved entablature with balustrade above. Double-leaf timber glazed door flanked by four-over-four pane timber sliding sash windows with limestone sills. Ranges of outbuildings to south arranged around courtyard, comprising two-storey multiple-bay ranges with pedimented integral carriage arch to west range. Pitched slate roofs and cast-iron rainwater goods. Pebble dashed walls with render plinth. Square-headed openings having louvered timber fittings to first floor and limestone sills. Square-headed openings to ground floor with timber casement windows and limestone sills. Square-headed and segmental-headed openings with timber battened doors. Pedimented segmental-headed integral carriage arch to west elevation comprising cut limestone pediment with central red brick oculus supported on cut limestone pilasters with stringcourse with springing red brick arches with cut limestone keystone.
This official record and map point do not grant access. Most recorded buildings are privately owned; view them only from public ground unless the owner allows entry.