Add your own picture and explain the route, parking, gates, paths or landmarks that help people find it.
Earn 5 points after the picture is checked and accepted.
Add your photo and local directionsShare what you foundWhat is recorded here
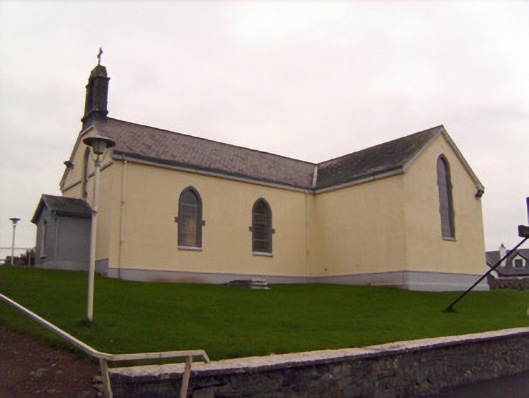
Freestanding cruciform-plan Roman Catholic church, built in 1822, comprising two-bay nave elevations with single-bay transepts and two-bay sacristy addition and single-bay porch extension to north. Pitched replacement slate roof with render eaves course, kneelers to eaves course at gables. Openwork bellcote with semi-circular arch opening with cast-iron cross mounted over. Rendered walls with render plinth course and platband to west elevation. Painted brick walls with render plinth course to porch extension. Pointed arch window openings, some with peck-dressed limestone surrounds and painted stone sills. Stained glass windows throughout. Square-headed window openings and pointed arch window openings to sacristy with uPVC windows and concrete sills. Pointed arch window opening with render sills and stained glass window to porch. Elliptical-headed door opening with peck-dressed limestone block-and-start surround having rendered overlight and replacement door. Rectangular holy-water font recess with D-shaped plan tooled limestone holy water font. Square-headed door opening to sacristy with aluminium and glass door. Recent interior features such as timber altar, stations of the cross and bench pews to interior. Tooled limestone chest tomb and free-standing crucifix statuary to west. Commemorative plaque to east. Coursed limestone rubble low boundary wall to site, terminating in square-profile piers with recent aluminium gates and traffic barriers.
This official record and map point do not grant access. Most recorded buildings are privately owned; view them only from public ground unless the owner allows entry.