Add your own picture and explain the route, parking, gates, paths or landmarks that help people find it.
Earn 5 points after the picture is checked and accepted.
Add your photo and local directionsShare what you foundWhat is recorded here
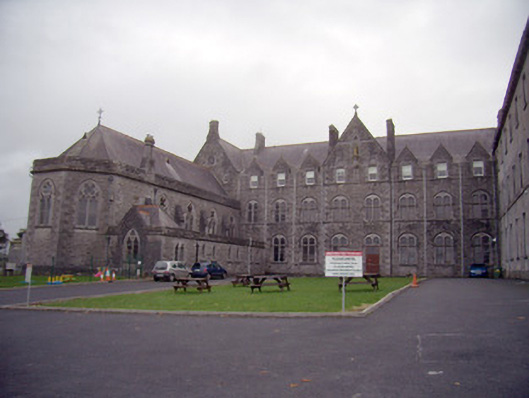
Detached ten-bay three-storey former college and collegiate chapel, built c. 1890, comprising ten-bay three-storey south block with central two-bay gabled breakfront and gablets. Chapel comprising four-bay nave with three-bay canted chancel to north and seven-bay side aisle to west. Recent five-bay single-storey addition to east, and nine-bay three-storey extension to rear (south) attached by single-bay three-storey link. Now in use as offices. Pitched slate roofs with terracotta ridge tiles and tooled limestone chimneystacks, wrought-iron decorative cross finial with quatrefoil motif to chancel and tooled limestone cross to south block breakfront apex. Slated dormer roofed vents to church block roof. Flat felted roof to east addition and hipped slate roof to rear extension and link. Rusticated ashlar limestone parapet to church block and side aisle. Carved limestone eaves course to south block. Rusticated limestone walls with tooled limestone continuous sill courses. Tooled limestone quoins. Tooled limestone statuary recess to breakfront having ogee-headed opening with pointed arch over having decorative tooled limestone foliate finial. Gilded figural statue on demi-hexagonal plinth with stepped capital and pointed corbel. Limestone ashlar buttresses to nave. Smooth rendered walls to rear additions having render stringcourse. Panelled cement rendered walls to east addition. Cinquefoil window opening to third floor westernmost gable of south block, having tooled limestone surround with stained glass window. Pointed arch window opening having tooled limestone surround with one-over-one pane timber-sliding sash window. Shouldered square-headed openings to third floor south block having replacement tooled limestone surround and two-over-two pane timber sliding sash windows. Pointed arch tooled limestone recess over openings to breakfront having circular recess. Flattened pointed arch openings to ground and first floors, having paired pointed arch window openings with tooled limestone surrounds having quatrefoil recess to tooled surround. Tooled limestone hoodmoulding over. Tooled limestone mullions, having leaded fixed pane windows with coloured glass leaded borders. Pointed arch window openings to nave and chancel having tooled limestone surrounds with hoodmouldings, having alternate cinquefoil and quatrefoil glazed mullion patterns supported on ogee-headed openings, having stained glass windows. Ogee-headed window openings to side-aisle, paired openings to north, with tooled limestone surrounds and stained glass windows. Three-bay porch to south-west corner, with ogee-headed window openings having tooled limestone surrounds and stained glass widows. Square-headed window openings to east addition having timber framed windows. Square-headed window openings to rear extension having render sills and two-over-two pane timber sliding sash windows. Shouldered pointed arch door opening with timber panelled door to church block porch. Inserted square-headed door opening into flattened-pointed arch headed window opening to ground breakfront, having paired pointed arch window openings over with tooled limestone surround having quatrefoil, tooled limestone hoodmoulding, tooled limestone mullions and leaded fixed pane overlight with coloured glass leaded borders. Secondary rectangular overlight with timber framed fixed pane windows. Timber panelled double-leaf door approached by cement wheelchair ramp with aluminium railings. Set in landscaped grounds and attached to the older agricultural college.
This official record and map point do not grant access. Most recorded buildings are privately owned; view them only from public ground unless the owner allows entry.