Add your own picture and explain the route, parking, gates, paths or landmarks that help people find it.
Earn 5 points after the picture is checked and accepted.
Add your photo and local directionsShare what you foundWhat is recorded here
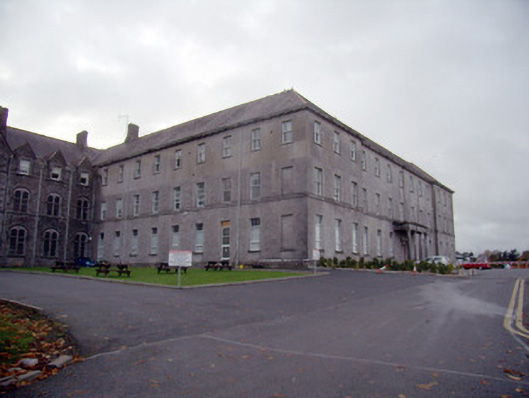
Attached thirteen-bay three-storey former college, built in 1858, with Ionic portico and slightly projecting end bays to front, six-bay return to west and nine-bay return to east. Two-bay two-storey addition to south-west. Hipped slate roof with terracotta ridge tiles and joint tiles, decorative timber eaves course. Rendered chimneystacks. Cast-iron rainwater goods. Flat-roofed portico to centre with carved limestone Ionic columns. Four-sided scrolled with foliate imagery and decorative beading. Approached by three limestone steps. Snecked limestone ashlar to ground and first floor with tooled limestone stringcourse dividing. Lined-and-ruled rendered walls to second floor. Limestone projecting plinth course. Square-headed recesses marking blocked window openings to ground and first floor side elevations. Square-headed window openings with two-over-two pane and six-over-six pane timber sliding sash windows. Some replacement uPVC windows. Square-headed door opening with carved date plaque on carved limestone cornice, supported by carved scrolled consoles. Carved limestone roll moulded surround and timber panelled door to opening. Recently inserted square-headed door opening with timber panelled door to west elevation. Courtyard and outbuildings to rear comprising ten-bay two-storey west range with multiple-bay single-storey south-west range, six-bay-two storey east range, and eight-bay single-storey south range. East range comprising attached range of buildings, with hipped slate roofs and rendered chimneystacks. Coursed rubble limestone walls. Square-headed window openings with tooled limestone sills. Two-over-two pane timber sliding sash windows and replacement timber framed casement windows to openings. Square-headed door openings with timber battened doors. Attached recent nine-bay single-storey pitched-roofed building to courtyard area. Hipped roof to south range, with partial roof collapse in areas and rippling ridge in places. Coursed limestone rubble walls with some blocked segmental-headed window openings forming recesses. Segmental-headed window openings with tooled limestone surrounds and limestone sills. Replacement timber framed multiple-pane windows. Square-headed opening with sliding timber battened door. Square-headed door openings with timber battened door. Square-headed ventilation openings with wire mesh. West range comprising hipped slate roof with cast-iron rainwater goods. Coursed limestone rubble walls, with smooth render to first floor level west elevation. Square-headed window openings with some six-over-three pane timber sliding sash windows and some replacement timber casement windows. Cast-iron bars to window openings. Separated from south-west range by round-headed carriage-arch with open-work bellcote over. Snecked ashlar walls with tooled limestone voussoirs to arch opening. Moulded cornice to bellcote. Round-headed opening to bellcote. South-west range having hipped replacement-slate roof with recent rooflights and rendered chimneystacks. Snecked ashlar walls. Round-headed openings with tooled limestone voussoirs and timber battened doors. Building complex attached to collegiate-church and set in landscaped grounds. Multiple-arched coursed limestone rubble folly-shrine to south-east.
This official record and map point do not grant access. Most recorded buildings are privately owned; view them only from public ground unless the owner allows entry.