Add your own picture and explain the route, parking, gates, paths or landmarks that help people find it.
Earn 5 points after the picture is checked and accepted.
Add your photo and local directionsShare what you foundWhat is recorded here
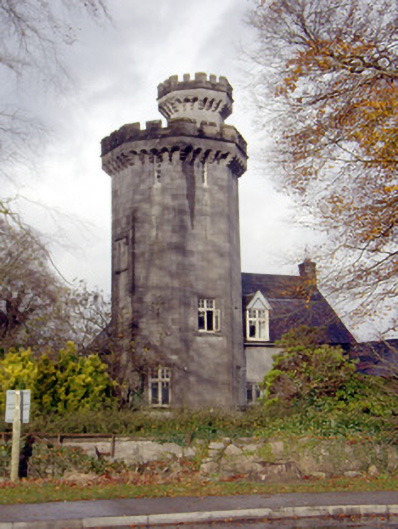
Detached three-bay one-one-and-half storey Gothic Revival style house, built c. 1830, with four-stage octagonal-plan tower to south having octagonal turret to north-west corner. Now in use as office. Pitched slate roof having projecting eaves and rendered chimneystack and cast-iron rainwater goods. Limestone snecked ashlar walls with peck dressed quoins, base batter to tower section. Crenellated parapets tower having curved corbelling and stringcourse below. Decorative bulbed-cross shaped recess loop to second stage angled walls of octagonal tower, with bulbed-loop over. Square-headed window openings with tooled limestone splayed surrounds and limestone sills, one dormer window to main house. Timber framed casement with multiple-paned awning windowpanes over. Recent steel bars to ground floor window openings. Round-headed window openings to upper stage of tower having narrow six-over-six pane timber sliding sash windows. Paired round-headed window openings with tooled limestone surrounds and label mouldings over to north and south elevations, third stage of tower. Multiple-pane timber framed casement windows with traceried upper panes to these window openings. Square-headed door opening with splayed tooled limestone surround. Timber panelled door with brass door furniture boarded over with plywood. Coursed rubble limestone boundary walls, partially rendered, terminating in square-profile piers with pointed caps. Curved carriage entrance to far west. Limestone ashlar walls with tooled coping and cast-iron railings. Square-plan gate piers with decorative stringcourse and pointed caps having bevelled support. Cast-iron traffic gate and pedestrian gates.
This official record and map point do not grant access. Most recorded buildings are privately owned; view them only from public ground unless the owner allows entry.