Add your own picture and explain the route, parking, gates, paths or landmarks that help people find it.
Earn 5 points after the picture is checked and accepted.
Add your photo and local directionsShare what you foundWhat is recorded here
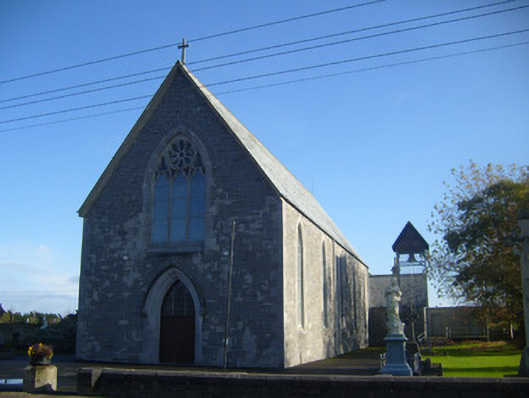
Freestanding gable-fronted double-height Roman Catholic church, built in 1863, comprising five-bay nave having single-bay chancel to east elevation, single-storey sacristy and recent extension to south elevation. Pitched slate roofs with cast-iron rainwater goods, ridge crestings and finial. Terracotta ridge crestings and cut limestone chimneystack to sacristy. Random coursed roughly dressed limestone walls having cut tooled limestone quoins. Roughcast rendered walls to extension. Pointed arch openings to nave having cut tooled limestone surrounds and sills, timber tracery and stained glass windows. Pointed arch opening to west elevation of nave comprising triple trefoilated lancet openings with oculi having rose window and pair of trefoil openings overhead, stained glass throughout. Cut tooled limestone surround and sill and roughly dressed limestone voussoirs. Triple trefoilated lancet openings to east elevation of chancel with cut tooled limestone surrounds and sills, roughly dressed limestone voussoirs and stained glass windows. Triple pointed arch openings to west elevation of sacristy having cut tooled limestone surrounds and sills, and timber framed windows. Pointed arch opening to west elevation with cut tooled chamfered limestone surround, cut limestone hoodmoulding terminating in carved stops, roughly dressed limestone voussoirs, double-leaf timber battened door and overlight. Cut limestone keystone with carved date. Pointed arch opening set within pedimented breakfront to north elevation having tooled limestone surround and double-leaf timber battened door. Carved limestone hexagonal panel above with cross motif carved in relief. Pointed arch opening to south elevation of extension with tooled cut limestone surround, roughly dressed limestone voussoirs, timber battened door and chamfered limestone panel having recessed cross overhead. Square-headed openings to west elevation of extension with timber battened doors. Interior features including row of timber pews flanking central aisle, plastered walls, timber internal porch to rear with flanking confessionals, marble floor to altar having mosaic panels with fleur-de-lis and cross motifs, hammer-beam trusses to ceiling. Metal bell tower to site having pitched roof. Carved limestone Celtic crosses, statues and grave markers to south of building. Cut limestone boundary wall to west of building.
This official record and map point do not grant access. Most recorded buildings are privately owned; view them only from public ground unless the owner allows entry.