Add your own picture and explain the route, parking, gates, paths or landmarks that help people find it.
Earn 5 points after the picture is checked and accepted.
Add your photo and local directionsShare what you foundWhat is recorded here
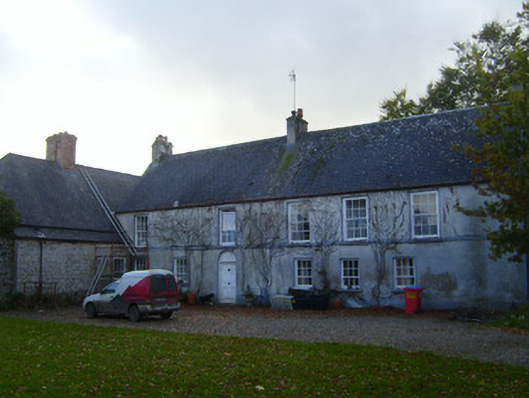
Detached T-plan five-bay two-storey house, built c. 1674, having three-bay two-storey and two-bay two-storey blocks to east elevation. Lean-to porch to south (rear) elevation of main block. Pitched slate roof to main block and two-bay east block. Half-hipped slate roof to three-bay east block. Cast-iron rainwater goods, rendered chimneystacks and render eaves course to pitched roofs, red brick chimneystack and terracotta ridge tiles to half-hipped roof. Roughcast rendered walls, limestone visible in places to main block. Tooled limestone continuous sill course to first floor, front (north) elevation of main block, and tooled limestone plinth course. Slate hung to north elevation of two-bay east block. Square-headed openings throughout. Openings to north having limestone sills, render surrounds and six-over-six pane and six-over-three pane timber sliding sash windows. Openings to other elevations with limestone sills and six-over-six pane and six-over-three pane timber sliding sash windows and timber framed windows. Round-headed opening to front with render surround and timber panelled door. Square-headed opening to west elevation having timber battened door and glazed panel recessed within opening. Square-headed opening to north of east block with timber battened door. I nterior undergoing renovation, retains features including door locking mechanism dating to 1650. Walled garden adjoining east and north elevations of east block, having square-profile two-stage tower to north-east corner. Rubble stone walls to walled garden. Pointed arch opening to west elevation with red brick surround and timber battened door. Segmental-headed opening to south elevation having red brick voussoirs and double-leaf timber battened door. Garderobe incorporated into north elevation of garden, washed out by tidal water from Shannon. Rubble stone walls to tower, render still visible in places, including render quoins. Square-headed opening to west elevation. Barrel-vaulted red brick ceiling to interior. Square-headed opening to south elevation having limestone sill. Square-profile rendered piers with limestone caps flanking double-leaf cast-iron gate to north-west of house.
This official record and map point do not grant access. Most recorded buildings are privately owned; view them only from public ground unless the owner allows entry.