Add your own picture and explain the route, parking, gates, paths or landmarks that help people find it.
Earn 5 points after the picture is checked and accepted.
Add your photo and local directionsShare what you foundWhat is recorded here
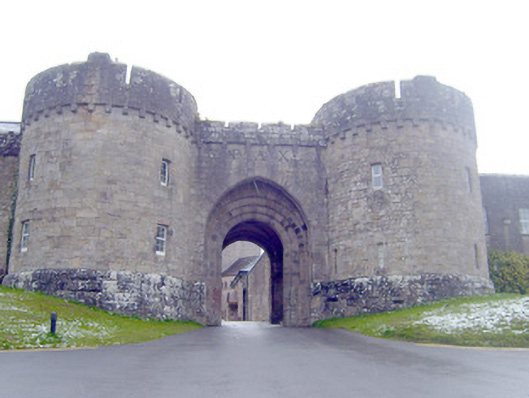
Detached gate lodge adjoining main building of former abbey, built between 1836-1839, comprising pair of circular-profile two-storey towers flanking pointed arched opening. Castellated single-bay single-storey extension to rear (north-west) elevation. Snecked sandstone walls having rock-faced sandstone plinth courses and snecked castellated parapet with corbels underneath. Cast-iron lettering to wall above doorway. Square-headed openings having replacement uPVC timber sliding sash windows and timber framed windows to front (south-east) and rear (north-west) elevations. Pointed arch opening with tooled sandstone surround and rounded arch opening and double-leaf timber battened door to interior. Cut sandstone surround to interior pointed arch opening, north-west elevation. Metal walkway over opening to north-west elevation. Square-headed opening to north-west elevation having tooled lintel and half-glazed timber battened door.
This official record and map point do not grant access. Most recorded buildings are privately owned; view them only from public ground unless the owner allows entry.