Add your own picture and explain the route, parking, gates, paths or landmarks that help people find it.
Earn 5 points after the picture is checked and accepted.
Add your photo and local directionsShare what you foundWhat is recorded here
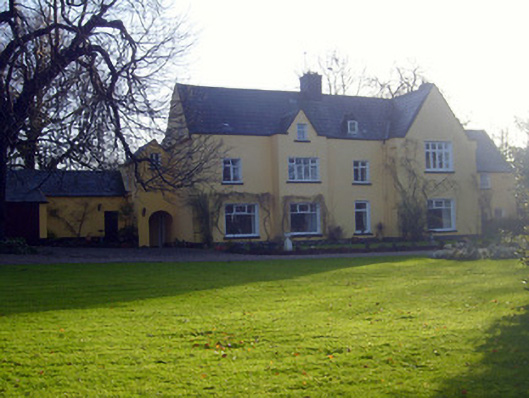
Detached four-bay two-storey with dormer attic U-plan house, built c. 1760, with later additions. Comprising gabled breakfront and gable-fronted projecting end bay to front (west) elevation, gable-fronted single-bay two-storey entrance-block to north elevation and three-bay two-storey extension to south. Pitched slate roof with cast-iron rainwater goods, limestone copings and rendered chimneystacks. Gabled dormer having fixed window. Rendered walls with render plinth course. Square-headed openings having timber casement windows, some with painted stone sills. Square-headed opening to south elevation having four-over-four pane timber sliding sash window and painted stone sill. Square-headed openings to rear (east) elevation with six-over-three pane timber sliding sash windows and painted stone sills. Square-headed openings to extension, first floor having six-over-three pane timber sliding sash windows and painted stone sills. Round-headed opening to entrance block leading to square-headed opening with timber panelled door. Square-headed opening to south extension having timber panelled door. Multiple-bay single-storey outbuilding adjoining north elevation with lean-to to front (west) elevation. Pitched slate roof. Rendered walls. Square-headed openings having two-over-two pane timber sliding sash windows and painted stone sills. Square-headed opening with glazed overlight over timber battened door. Square-headed openings having timber battened doors. Multiple-bay single-storey with dormer attic outbuilding to north with gable-fronted breakfront and recent porch and conservatory to front (west) elevation. Now in use as house. Pitched slate roof. Painted stone walls. Square-headed openings having replacement uPVC windows. Round-headed opening to porch with half-glazed timber panelled door. Rubble limestone boundary walls to site having camber-headed pedestrian entrance to north with red brick voussoirs and timber panelled door. Pair of square-profile rusticated limestone piers to north-east having limestone caps and double-leaf spear-headed cast-iron gates.
This official record and map point do not grant access. Most recorded buildings are privately owned; view them only from public ground unless the owner allows entry.