Add your own picture and explain the route, parking, gates, paths or landmarks that help people find it.
Earn 5 points after the picture is checked and accepted.
Add your photo and local directionsShare what you foundWhat is recorded here
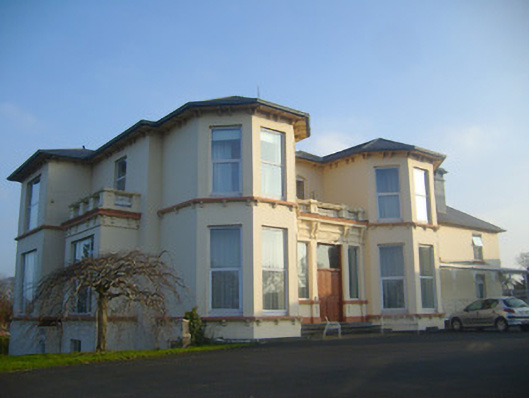
Detached three-bay two-storey over basement country house, built in 1879. Comprising porch to centre-bay and canted full-height bay windows to end bays, front (south-east) elevation, five-stage over basement square-profile tower to rear (north-west), box-bay window to south-west elevation and two-bay two-storey over basement extension to north-east with decorative cast-iron veranda having columns with wrought-iron brackets and railings. Hipped slate roof with overhanging eaves and timber brackets, rendered chimneystacks and cast-iron rainwater goods. Hipped slate roof to tower having render brackets. Rendered walls. Render platband to tower. Square-headed openings to bay windows with replacement uPVC windows and continuous bracketed render sill course. Paired camber-headed openings to centre-bay having render surround and replacement uPVC windows. Square-headed openings to rear and north-east elevations with limestone sills and replacement uPVC windows. Round-headed openings to rear and tower having limestone sills and replacement uPVC windows. Round-headed opening to tower, third stage with four-over-four pane timber sliding sash window. Paired round-headed openings to tower, fourth stage having timber fittings and shared limestone sill. Oculi to tower, fifth stage with render surrounds and louvered vents. Camber-headed openings to basement, rear elevation having limestone sills and replacement uPVC windows. Porch comprising render entablature with ornate consoles supporting render balustrade over square-headed opening with glazed overlight and double-leaf timber battened doors. Flanking square-headed sidelights with chamfered surrounds, fixed windows, render sills and recessed risers. Limestone steps to entrance.
This official record and map point do not grant access. Most recorded buildings are privately owned; view them only from public ground unless the owner allows entry.