Add your own picture and explain the route, parking, gates, paths or landmarks that help people find it.
Earn 5 points after the picture is checked and accepted.
Add your photo and local directionsShare what you foundWhat is recorded here
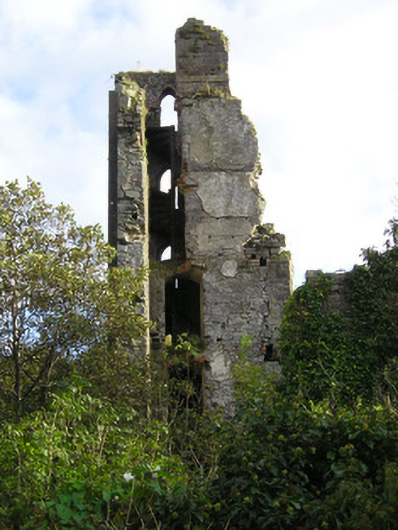
Detached L-plan multiple-bay six-storey former corn mill, built in 1824, with extension to west. Now in ruins. Dressed limestone walls having cast-iron patris plates, limestone quoins and red brick flue. Square-headed window openings with cut limestone label mouldings and sills. Pointed arch window openings to south elevation with limestone hoodmoulding to ground floor opening. Cross loop openings to east and west elevations, having limestone surrounds. Remains of internal round-headed door opening to north elevation with brick voussoirs, now partially blocked up. Cut limestone internal spiral staircase. South elevation partially rebuilt c. 1970.
This official record and map point do not grant access. Most recorded buildings are privately owned; view them only from public ground unless the owner allows entry.