Add your own picture and explain the route, parking, gates, paths or landmarks that help people find it.
Earn 5 points after the picture is checked and accepted.
Add your photo and local directionsShare what you foundWhat is recorded here
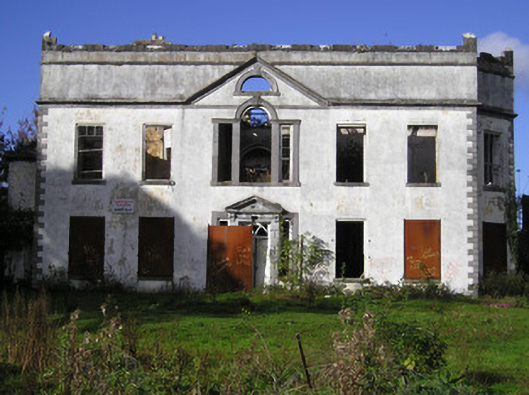
Detached five-bay two-storey country house, built c. 1750, comprising floating pediment to front (south) elevation, full-height canted bay to east elevation having extension adjoining remodelled tower house to east with crenellated curtain wall. Two-bay four-storey extension to rear (north) elevation. Now in disuse. Rendered parapet with limestone eaves course, rendered chimneystacks and remains of limestone crenellations to roofline. Rendered walls having limestone quoins, plinth course and cornice. Square-headed window openings with limestone sills, some with remains of timber sliding sash windows. Venetian window to first floor having limestone surround, keystone to central opening and limestone sill. Lunette to pediment with limestone surround, keystone and sill. Square-headed opening with carved limestone surround comprising pilasters, pediment and scrolled consoles over spoked fanlight over timber panelled double-leaf doors with flanking square-headed sidelights having limestone surrounds. Square-plan remodelled tower house to east having rendered walls with limestone quoins. Square-headed window openings having limestone sills. Pair of square-profile limestone piers with sweeping rendered walls having crenellated limestone copings and plinth courses.
This official record and map point do not grant access. Most recorded buildings are privately owned; view them only from public ground unless the owner allows entry.