Add your own picture and explain the route, parking, gates, paths or landmarks that help people find it.
Earn 5 points after the picture is checked and accepted.
Add your photo and local directionsShare what you foundWhat is recorded here
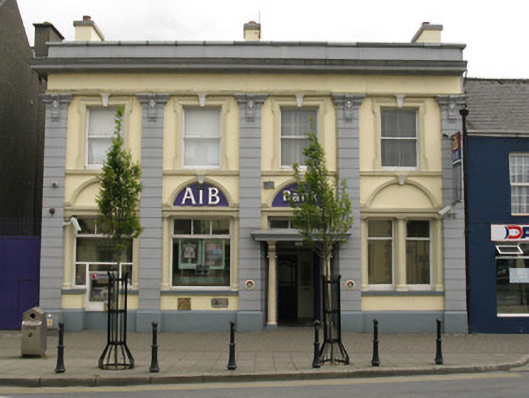
Attached four-bay two-storey bank, built c. 1870, having additional block to rear (south). Pitched slate roof with rendered chimneystacks and concealed gutters, behind rendered parapet wall to front (north) and northern end of side (east and west) elevations. Moulded render cornice to eaves, having metal-clad coping and cast-iron downpipes. Lined-and-ruled rendered walls with plinth, having rendered frieze and architrave below eaves. Channelled render pilasters, having scrolled triglyph decoration to capitals with acanthus motifs. Render sill course to first floor. Roughcast rendered walls to side (east) elevation. Square-headed window openings throughout, having moulded render surrounds, panelled keystones and one-over-one pane timber sliding sash windows to first floor. Render sills and architraves to ground floor window openings, having flanking engaged Doric columns to replacement fixed single-pane timber-framed display windows with tripartite overlights. Surmounted by round-headed render hoodmouldings with keystones, encompassing unadorned tympana with recent raised lettering. Paired one-over-one pane timber sliding sash windows to western bay. Recessed square-headed door opening with splayed reveals, accommodating render Doric columns and double-leaf timber panelled doors giving access to internal porch with decorative tiled threshold. Columns surmounted by scrolled render consoles supporting moulded canopy and tripartite overlight. Moulded render hoodmoulding with keystone, encompassing unadorned tympanum with recent raised lettering. Located overlooking Main Street.
This official record and map point do not grant access. Most recorded buildings are privately owned; view them only from public ground unless the owner allows entry.