Add your own picture and explain the route, parking, gates, paths or landmarks that help people find it.
Earn 5 points after the picture is checked and accepted.
Add your photo and local directionsShare what you foundWhat is recorded here
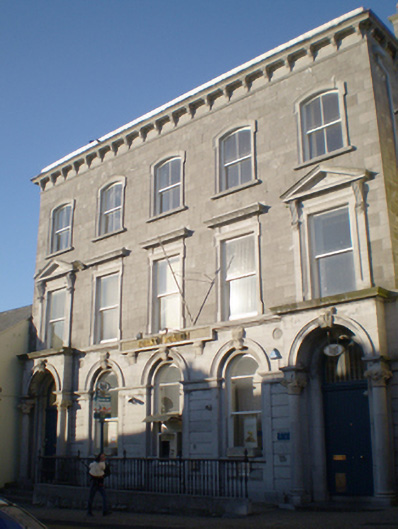
Attached five-bay three-storey bank, built 1866, with two-storey return to north (rear) having lower gabled single-bay two-storey block to rear. Pitched slate roof with cut limestone chimneystacks and cast-iron rainwater goods. Carved limestone corbelled cornice to south (front) elevation. Cut limestone walls with dressed flush limestone quoins, channelled limestone to front elevation below impost course. Camber headed window openings to second floor with shouldered carved limestone surrounds, cut limestone sills and two-over-two pane timber sliding sash windows. Square-headed window openings to first floor with one-over-one pane timber sliding sash windows and continuous dressed limestone sill course. Those to outer bays with carved limestone surrounds comprising flanking pilasters with fluted consoles and pediments. Those to central bays with carved limestone shouldered surrounds and cornices. Round-headed openings to ground floor one-over-one pane timber sliding sash windows with fanlights, stepped carved limestone surrounds incorporating decorative keystones and shared impost course. Square-headed openings to rear with dressed flush limestone surrounds and voussoirs, some with timber sliding sash windows, some with replacement windows. Round-headed openings to return and to ground floor of rear with dressed flush limestone surround and voussoirs. Flat arched opening to gabled rear block with tripartite one-over-one flanked by two-over-two pane timber sliding sash window. Round-headed door openings to front elevation with timber battened doors and fanlights, recessed within carved limestone square-headed surrounds with cornices, incorporating Corinthian style columns, imposts, fluted arches with decorative faced keystones. Cut limestone plinth wall surmounted by cast-iron railings to area.
This official record and map point do not grant access. Most recorded buildings are privately owned; view them only from public ground unless the owner allows entry.