Add your own picture and explain the route, parking, gates, paths or landmarks that help people find it.
Earn 5 points after the picture is checked and accepted.
Add your photo and local directionsShare what you foundWhat is recorded here
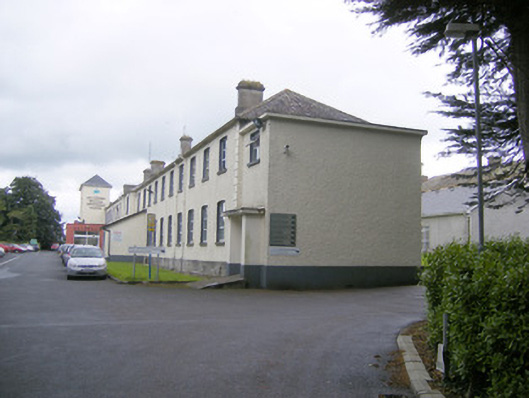
Detached multiple-bay two-storey former workhouse and fever hospital, built c. 1840, in use as a hospital. Complex having single-bay single-storey additions to north and south elevations, ten-bay two-storey shallow breakfront and recent extensions to front (west) elevation and two-bay two-storey projections to rear (east) elevation. Concrete porches to additions. Hipped slate roof with rendered chimneystacks. Roughcast rendered walls having render quoins and snecked limestone plinth course. Camber-headed openings having limestone sills and replacement uPVC windows. Tooled limestone carriage arch to interior. Square-headed openings to additions with double-leaf half-glazed doors. Detached twelve-bay three-storey block to east having porches to front (west) elevation, two-bay three-storey projections to rear (east) elevations and single-bay two-storey addition to south elevation. Hipped slate roof with rendered chimneystacks. Roughcast rendered walls having snecked limestone plinth course, render quoins and stringcourse. Limestone vents to rear. Square-headed openings having limestone sills and replacement uPVC windows. Render entablature with consoles over square-headed opening with half-glazed timber panelled door. Square-headed openings to porches having glazed overlights over replacement uPVC doors with flanking sidelights. Flight of limestone steps to entrances. Multiple-bay single-storey outbuilding to north with pitched slate roof having timber vents. Roughcast rendered walls having limestone vents. Square-headed openings with replacement uPVC windows and limestone sills. Detached four-bay single-storey outbuilding to south having pitched slate roof and rendered chimneystacks. Render over rubble limestone walls with limestone vents. Square-headed openings, some with two-over-two pane timber sliding sash windows and limestone sills. Recessed square-headed opening having timber panelled door. Gable-fronted chapel to east having pitched slate roof. Roughcast rendered walls with render plinth course and cross motif to east elevation. Oculus over square-headed openings to west elevation having concrete sills and coloured glass windows. Square-headed window opening to north elevation with concrete sill, now blocked up. Square-headed opening to east elevation having render surround and double-leaf timber panelled doors. Detached nine-bay single-storey outbuilding to north with pitched slate roof and rendered chimneystack. Roughcast rendered walls having limestone vents. Square-headed openings with timber casement windows and concrete sills. Square-headed openings having glazed overlights over timber battened doors. Detached thirteen-bay two-storey building, to east with porch to front (west) elevation and extensions to rear (east) elevation. Hipped slate roof with rendered chimneystacks. Roughcast rendered walls. Camber-headed openings having timber casement windows and concrete sills. Camber-headed opening with glazed overlight over timber panelled double-leaf doors. Square-headed opening to porch having glazed overlight over glazed door with flanking sidelights. Gable-fronted outbuilding to south of house having pitched slate roof. Render over rubble limestone walls. Square-headed opening with replacement double-leaf doors. Detached seven-bay three-storey building, to north-east. Comprising single-bay two-storey additions to north and south elevations having porches to rear (east) elevation, three-bay three-storey projections to rear elevation. Pitched slate roof with cast-iron vents, cast-iron rainwater goods and render over brick chimneystacks. Roughcast rendered walls having rubble limestone plinth course. Square-headed openings with timber casement windows and concrete sills. Square-headed opening having multiple-pane glazed overlight over timber panelled double-leaf doors with flanking sidelights having timber panelled risers. Limestone steps to entrance. Square-headed openings to porches with double-leaf glazed doors. Dressed limestone walls having limestone copings terminating in pair of ashlar limestone piers with carved caps and replacement double-leaf metal gates.
This official record and map point do not grant access. Most recorded buildings are privately owned; view them only from public ground unless the owner allows entry.