Add your own picture and explain the route, parking, gates, paths or landmarks that help people find it.
Earn 5 points after the picture is checked and accepted.
Add your photo and local directionsShare what you foundWhat is recorded here
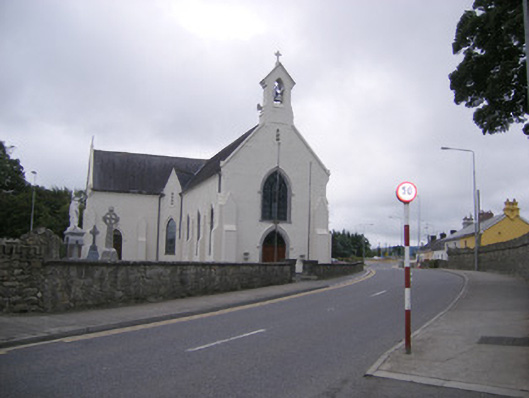
Freestanding cruciform-plan gable-fronted Roman Catholic church, built between 1808-21, with sacristy added in 1898. Rebuilding occurred in 1929 and roof raised in 1932. Church comprising three-bay nave having canted gable-fronted end-bays to nave, single-bay transepts and with lower sacristy with addition to south elevation. Pitched slate roof with pointed arch openwork bellcote to gable-front, having render cross finial, and render bracketed eaves course. Pitched slate roof to sacristy with painted brick chimneystack. Roughcast rendered walls with rendered buttresses. Pointed arch openings having render hoodmouldings, limestone sills and stained-glass windows throughout. Pointed arch opening to north elevation with chamfered limestone surround, Y-tracery stained glass window and render hoodmoulding. Pointed arch opening to north elevation with chamfered limestone surround, render hoodmoulding and glazed overlight over double-leaf timber panelled doors having flanking limestone fonts. Pointed arch openings to transepts with render hoodmouldings and glazed overlights over timber battened doors. Square-headed opening to sacristy having glazed overlight over timber battened door. Quadripartite rib vaults to interior having rosettes and foliate corbels. Timber galleries with recessed pointed arch blind arcade. Pedimented canopy to altar having fluted Corinthian style columns and marble reredos. Square-headed openings to altar wall with ornate timber panelled doors. Marble railings to altar. Rubble limestone boundary walls terminating in square-profile piers to site.
This official record and map point do not grant access. Most recorded buildings are privately owned; view them only from public ground unless the owner allows entry.