Add your own picture and explain the route, parking, gates, paths or landmarks that help people find it.
Earn 5 points after the picture is checked and accepted.
Add your photo and local directionsShare what you foundWhat is recorded here
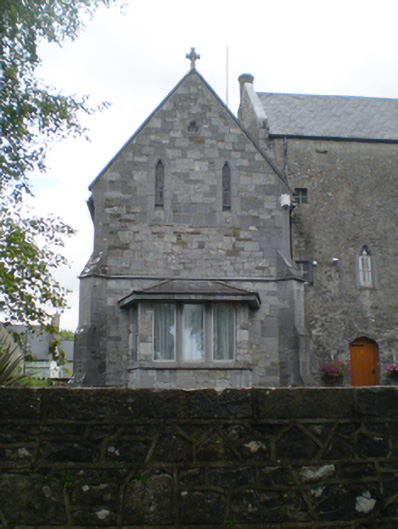
Attached gable-fronted two-storey former convent school, built in 1854, now in use as school. Attached to medieval abbey to south. With box-bay window to west elevation. Two-bay north elevation with lower single-bay single-storey block to east. Pitched slate roof with cut limestone copings, carved cross finial to west gable, cast-iron rainwater goods. Rubble stone walls with cut limestone pilasters to corners and cut limestone stringcourse. Paired trefoil-headed openings to north elevation divided by mullions and transoms and having carved limestone surrounds. Trefoil-headed lancet openings to west elevation with stained glass windows and carved chamfered limestone surrounds. Trefoil opening to west gable with carved chamfered limestone surround. Square-headed openings to box bay window with fixed pane windows and carved limestone continuous sill course.
This official record and map point do not grant access. Most recorded buildings are privately owned; view them only from public ground unless the owner allows entry.