Add your own picture and explain the route, parking, gates, paths or landmarks that help people find it.
Earn 5 points after the picture is checked and accepted.
Add your photo and local directionsShare what you foundWhat is recorded here
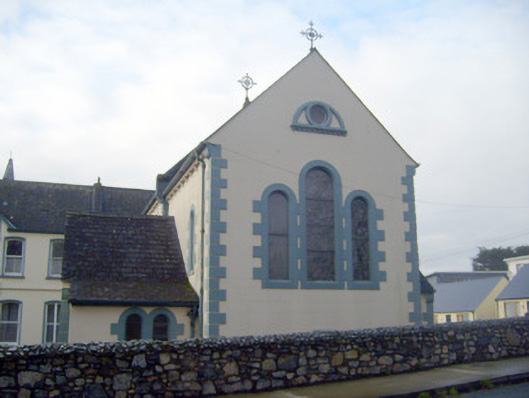
Attached double-height convent chapel, built in 1902, comprising four-bay nave with lean-to conservatory to south elevation, gable-fronted chancel to east and gable-fronted porches to north and south elevations. Pitched slate roofs having limestone copings, cast-iron finials and bracketed render eaves course. Lined-and-ruled rendered walls with render quoins and plinth course. Inscribed painted stone plaque to east elevation. Inscribed blind render roundels to porches. Round-headed openings to nave having painted stone sills, painted stone block-and-start surrounds and stained glass windows. Triple round-headed openings to chancel with painted stone sills, painted stone block-and-start surrounds and stained glass windows. Diocletian style render surround to chancel apex having inset stained glass oculus. Paired round-headed openings to porches with painted stone sills, painted stone block-and-start surrounds and stained glass windows. Round-headed openings to conservatory having carved timber surround with Doric style pilasters and glazed overlights over one-over-one pane timber sliding sash windows having render risers. Square-headed opening to south porch with glazed overlight over timber panelled door. Square-headed opening to north porch having timber panelled door. Timber barrel roof with render corbels to interior. Marble altar to east. Timber gallery to west.
This official record and map point do not grant access. Most recorded buildings are privately owned; view them only from public ground unless the owner allows entry.