Add your own picture and explain the route, parking, gates, paths or landmarks that help people find it.
Earn 5 points after the picture is checked and accepted.
Add your photo and local directionsShare what you foundWhat is recorded here
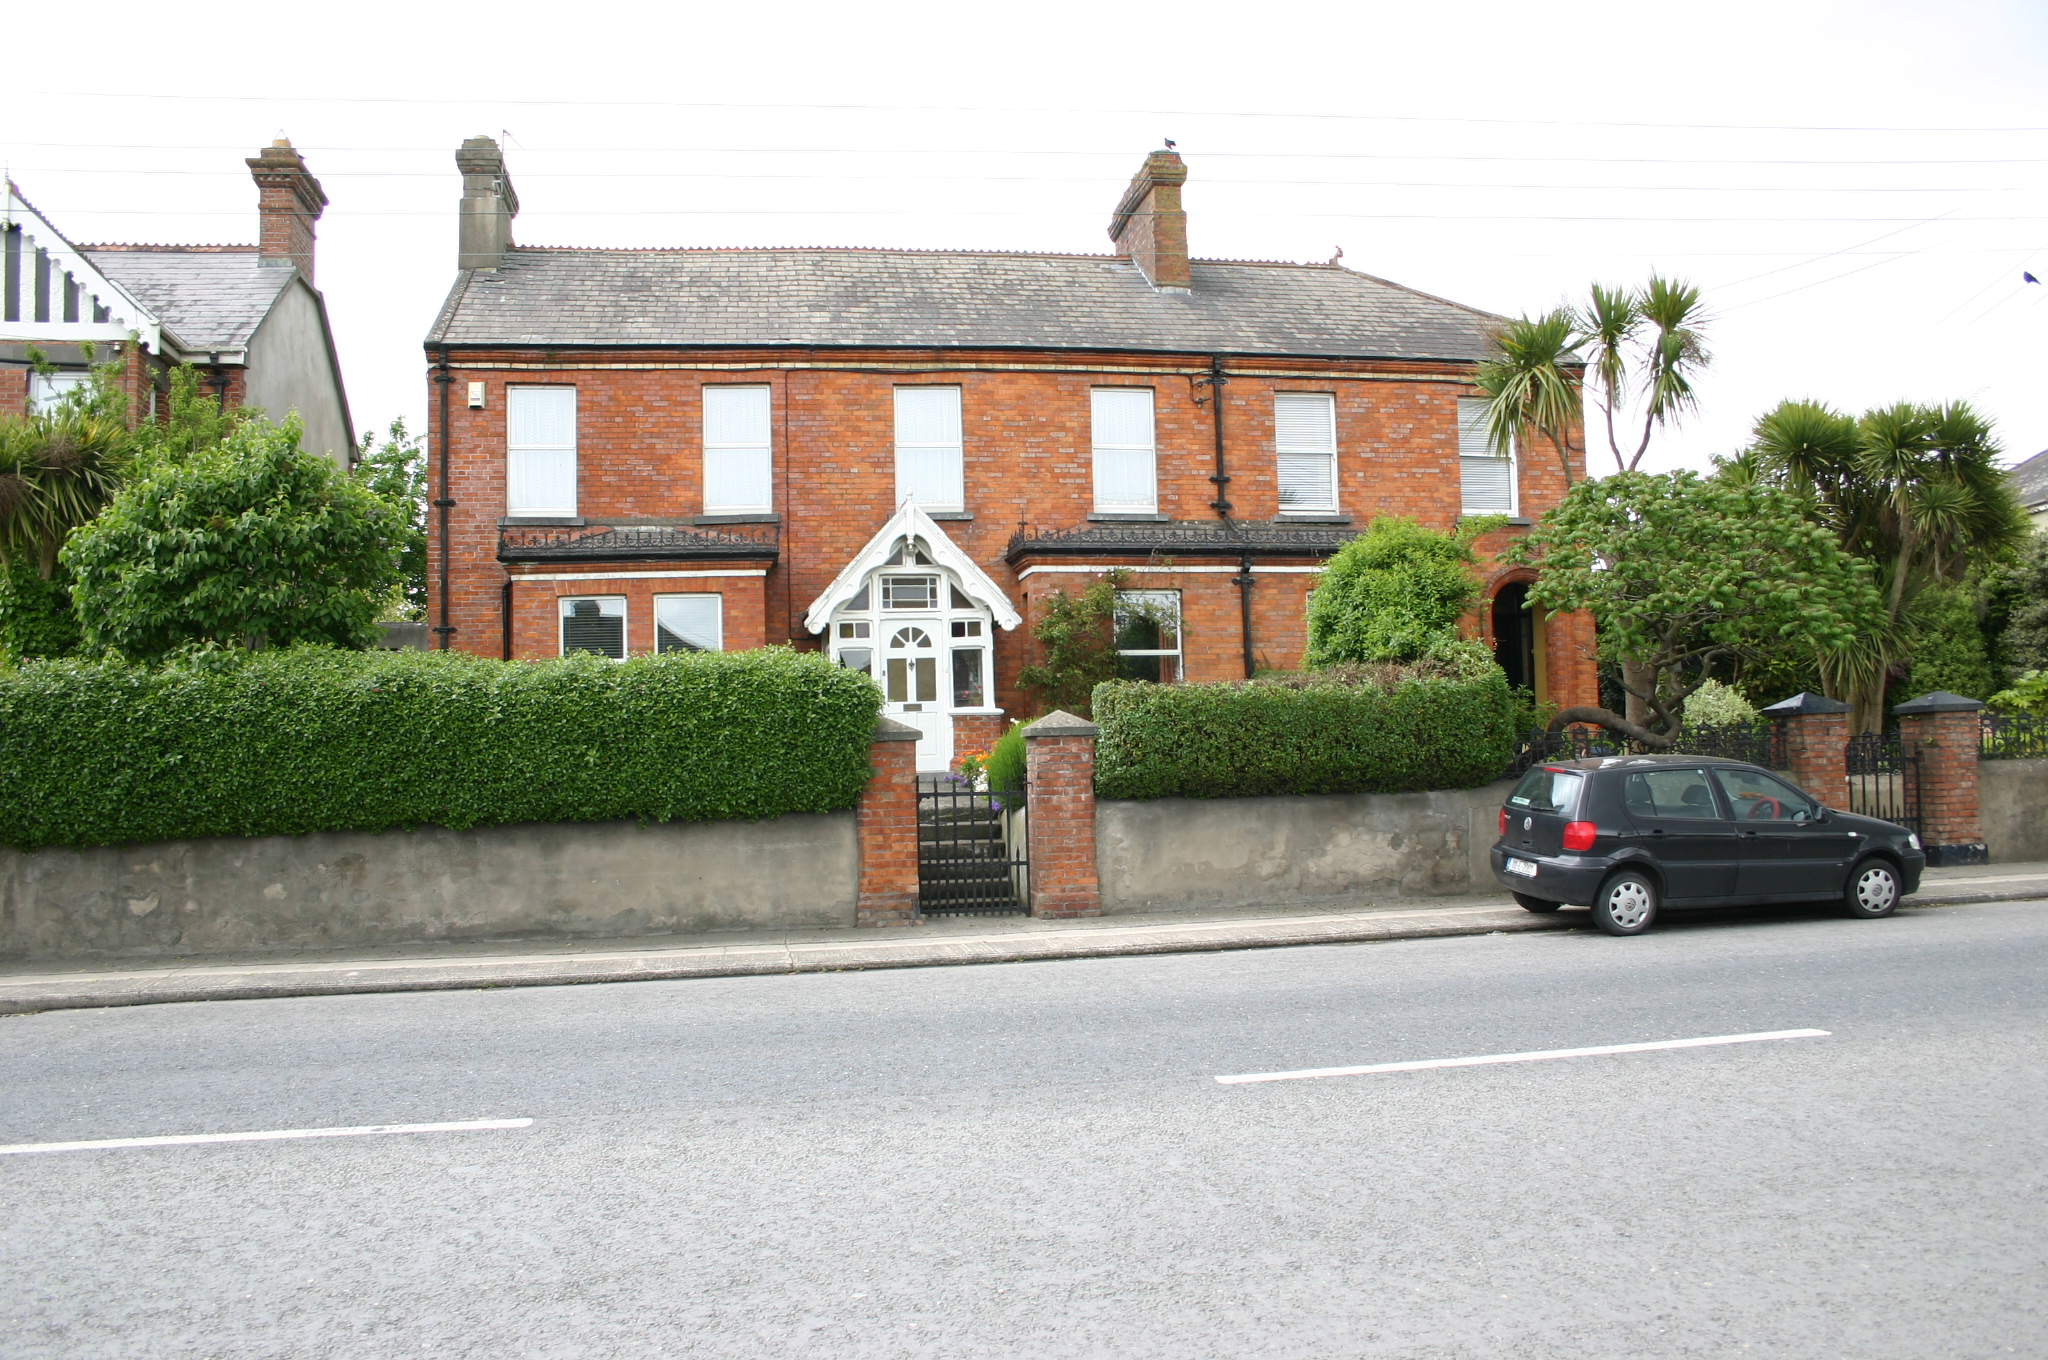
Semi-detached four-bay two-storey red brick house, built c. 1900, with two red brick three-sided bay windows, to east engaged with bay of neighbouring house, to west centrally-placed beneath first floor window pier, resulting in an off-centred timber-framed gabled entrance porch. Two-storey bay return and single-storey lean-to extension to rear. Pitched natural slate roof with terracotta ridge comb tiles. Dormer window and cast-iron roof light to rear span. Chimneystacks to east party wall and west gable wall, the former faced with red brick having stepped capping, the latter rendered over, though most likely original. Cast-iron rainwater goods. Red brick façade laid in English garden wall bond, with eaves courses yellow brick stretcher course beneath moulded brick eaves course. Red brick three-sided bay windows with repeating eaves course treatment. Cast-iron cresting and hipped slate roof structures. Rendered side and rear elevation. Square-headed window openings with red brick flat arches, reveals, limestone sills, and uPVC windows. Porch comprising red brick plinth base supporting stop-chamfered detailed timber frame comprising sidelights, two-pane overlights and hinged margin-paned coloured glass overlight, with additional triangular-paned openings to form gable. Glazed panelled timber door, c. 1980. Slate roof with decorative chamfered edged slate. Overhanging eaves with elaborate timber-framed bargeboard having finial to apex. Elevated front site enclosed from the road by a rendered retaining boundary wall with hedge above possibly obscuring original ironwork. Red brick piers having stop-chamfered corners, forming pedestrian gate, with limestone capping stones reading: VOKES VILLAS. Simple wrought-iron gate. Stepped front site bay flanked by soft landscape areas, partially enclosed by cast-iron panelling. Rendered screen wall to west with modern metal gate, gives access to rear site.
This official record and map point do not grant access. Most recorded buildings are privately owned; view them only from public ground unless the owner allows entry.