Add your own picture and explain the route, parking, gates, paths or landmarks that help people find it.
Earn 5 points after the picture is checked and accepted.
Add your photo and local directionsShare what you foundWhat is recorded here
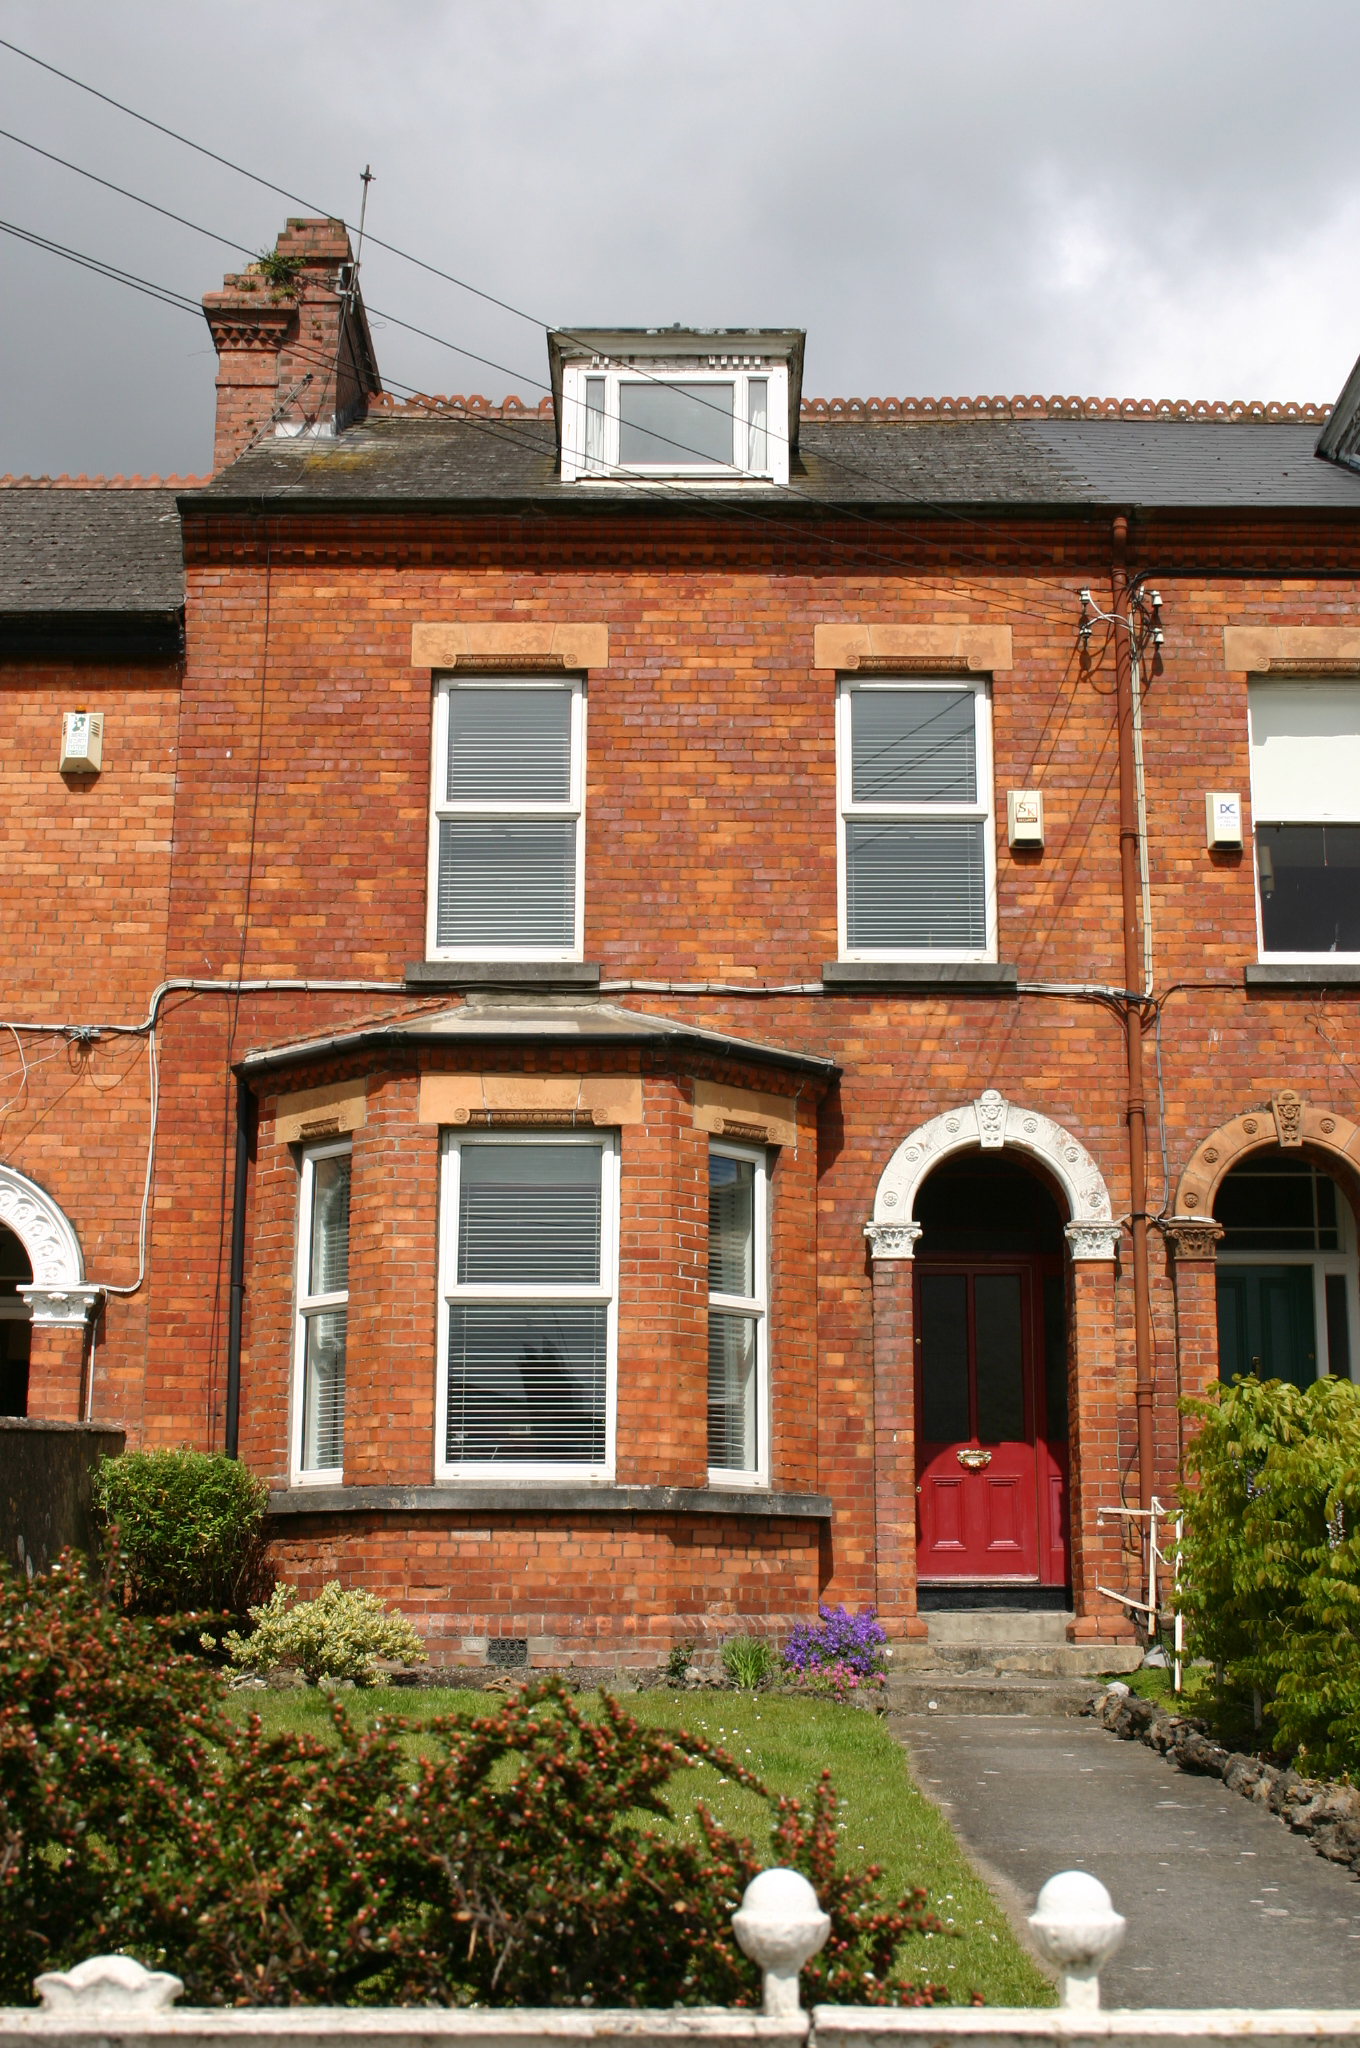
Terraced two-bay two-storey red brick house, built c. 1890, with a dormer attic window and red brick three-sided canted bay window having hipped slate roof, and distinguished by a round-arch porch door opening. Two-bay two-storey return prolonged by lean-to outbuilding. Pitched artificial slate roof with terracotta comb ridge tiles. Red brick chimneystack to west party wall with stringcourse and cornice rising from party walls. Cast-iron rainwater goods. Dormer with original dentil cornice to front span. Red brick walls, laid in English garden wall bond with recessed mortar pointing. Moulded brick eaves course. Square-headed window openings with cast egg-and-dart enriched lintels, limestone sills, continuous to bay window. uPVC windows throughout. Round-arch door opening with red brick pilasters having cast stucco capitals joined by enriched cast archivolt with foliate keystone. Original tiled porch floor, flat-panelled door leaf and margin-paned overlight. Concrete steps to porch door. Elevated front site enclosed from road by rendered plinth wall supporting foliate cast-iron panelling. Cast-iron gate piers support cast-iron gate. Concrete path to front door with steps accommodating rise in levels. Site enclosed from neighbour by wrought-iron fence and rendered wall. Rendered boundary wall encloses rear site, c. 1990.
This official record and map point do not grant access. Most recorded buildings are privately owned; view them only from public ground unless the owner allows entry.