Add your own picture and explain the route, parking, gates, paths or landmarks that help people find it.
Earn 5 points after the picture is checked and accepted.
Add your photo and local directionsShare what you foundWhat is recorded here
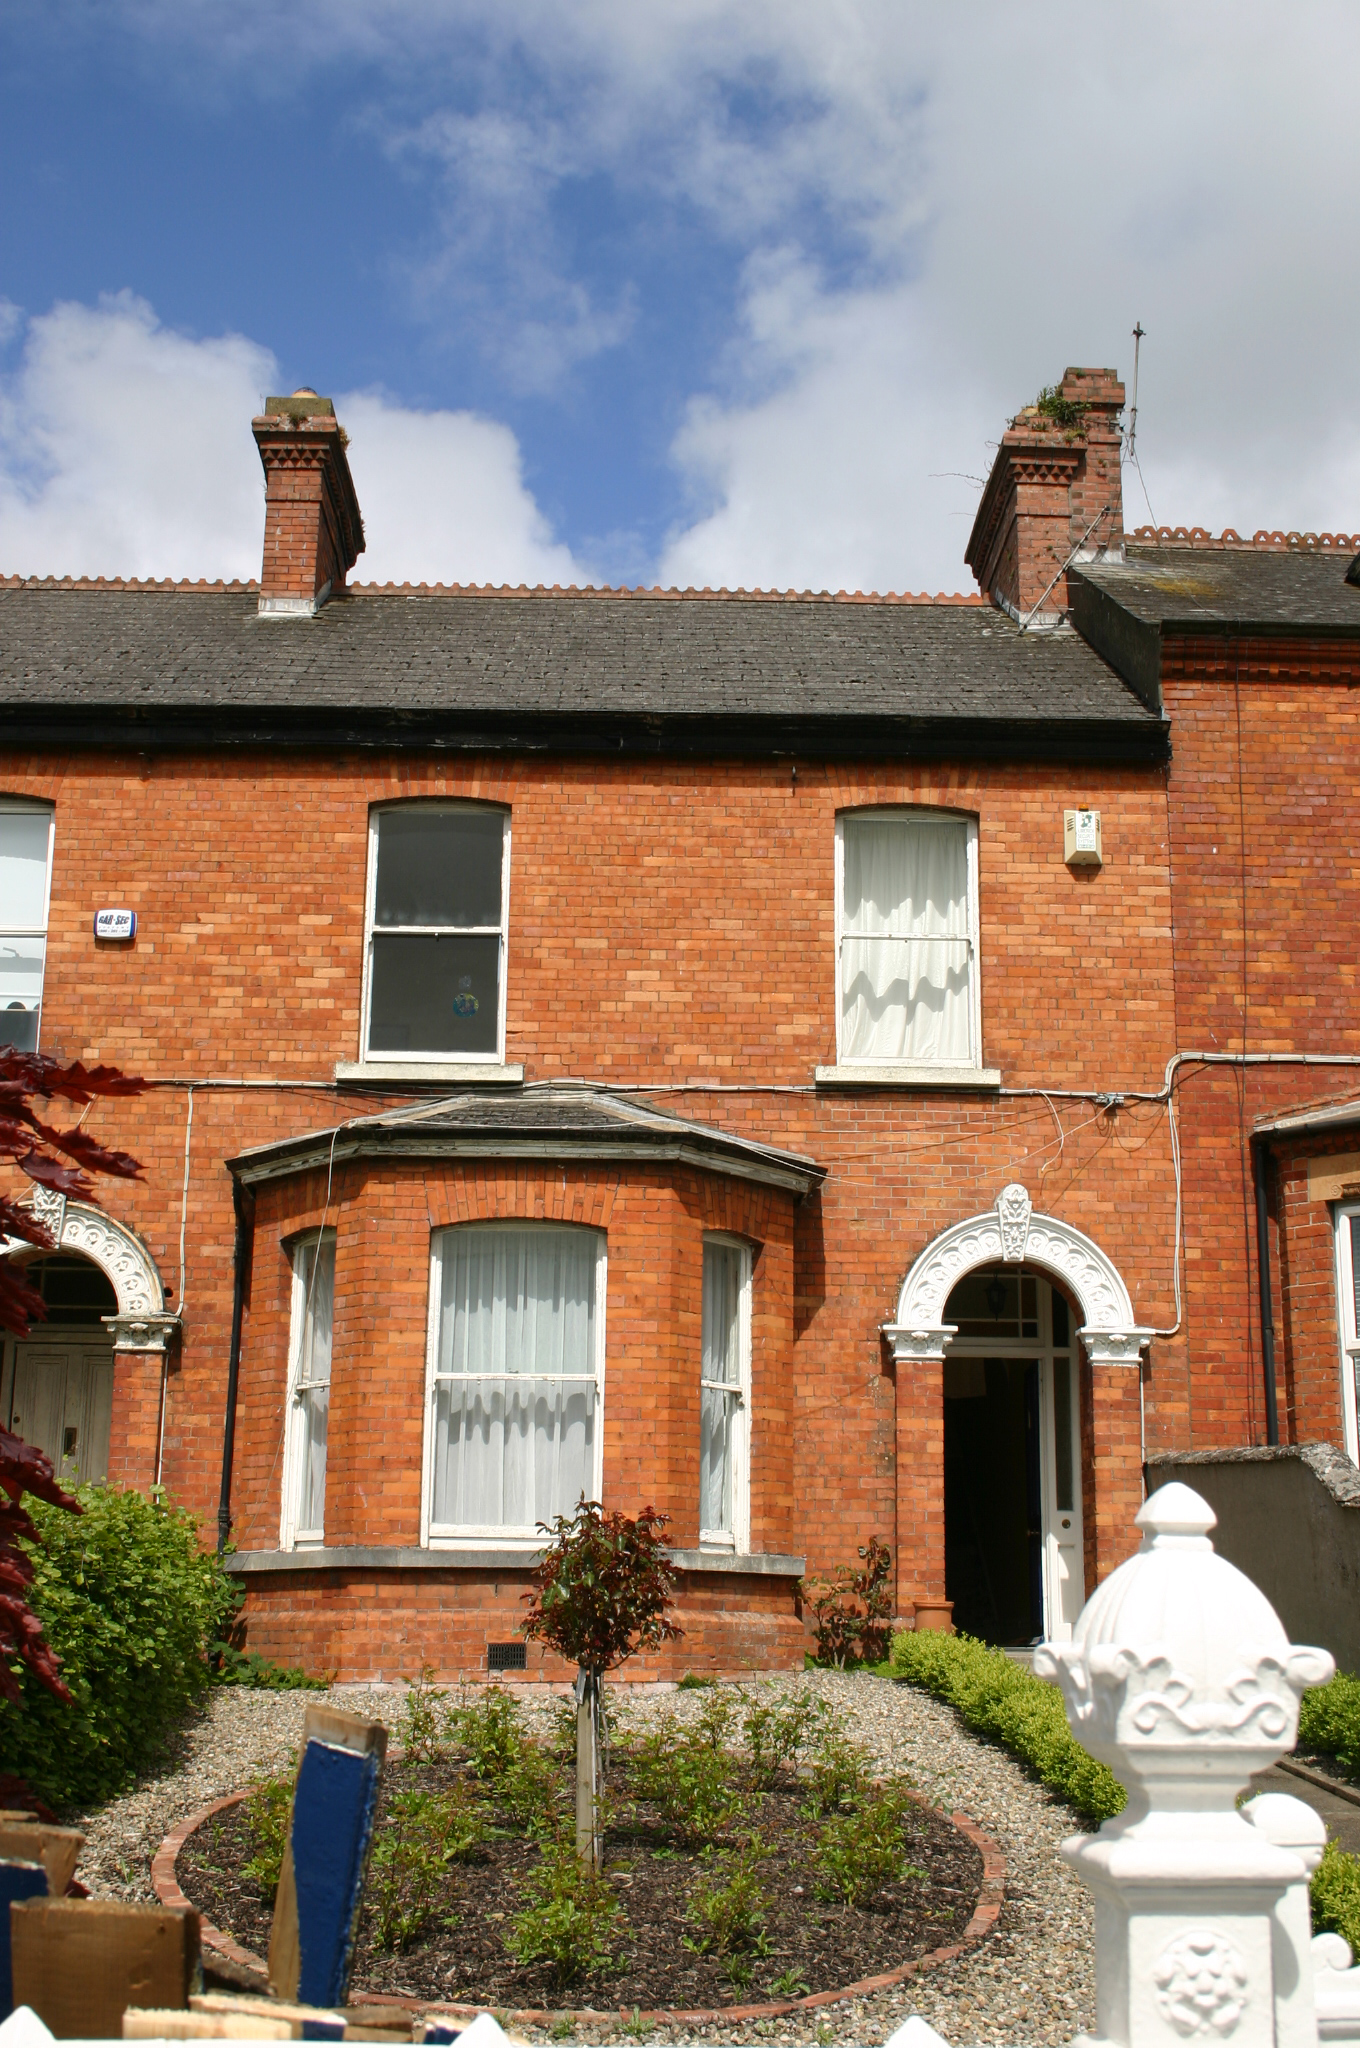
Terraced two-bay two-storey red brick house, built c. 1890, with a red brick three-sided canted bay window having hipped slate roof. Further distinguished by a round-arch porch door opening. Two-bay two-storey return prolonged by lean-to outbuilding. Pitched artificial slate roof with terracotta comb ridge tiles. Red brick chimneystacks with stringcourses and dog-tooth enriched cornices rise from party walls. Roof lights to rear span. Cast-iron rainwater goods. Red brick walls, laid in English garden wall bond with cement re-pointing. Segmental-arched window openings with red brick arches, abutting eaves at first floor level, with limestone sills. Original one-over-one timber sash windows with ogee horns throughout. Round-arch door opening with red brick pilasters having cast stucco capitals joined by enriched cast archivolt with foliate keystone. Original tiled porch floor. Doorframe comprising frosted glass sidelights over plain bases with tripartite overlight having margin-paned centre light. Flat-panelled timber door. Concrete steps to porch door. Elevated front site enclosed from road by rendered plinth wall supporting foliate cast-iron panelling. Front site boundary terminating at either side by pier which is faced in red brick with stop-chamfered corners and concrete coping and to other side by rendered over pier. Cast-iron gate piers support cast-iron gate. Concrete path to front door with steps accommodating rise in levels. Site enclosed from neighbour by rendered wall. Rendered boundary wall encloses rear site, c. 2000.
This official record and map point do not grant access. Most recorded buildings are privately owned; view them only from public ground unless the owner allows entry.