Add your own picture and explain the route, parking, gates, paths or landmarks that help people find it.
Earn 5 points after the picture is checked and accepted.
Add your photo and local directionsShare what you foundWhat is recorded here
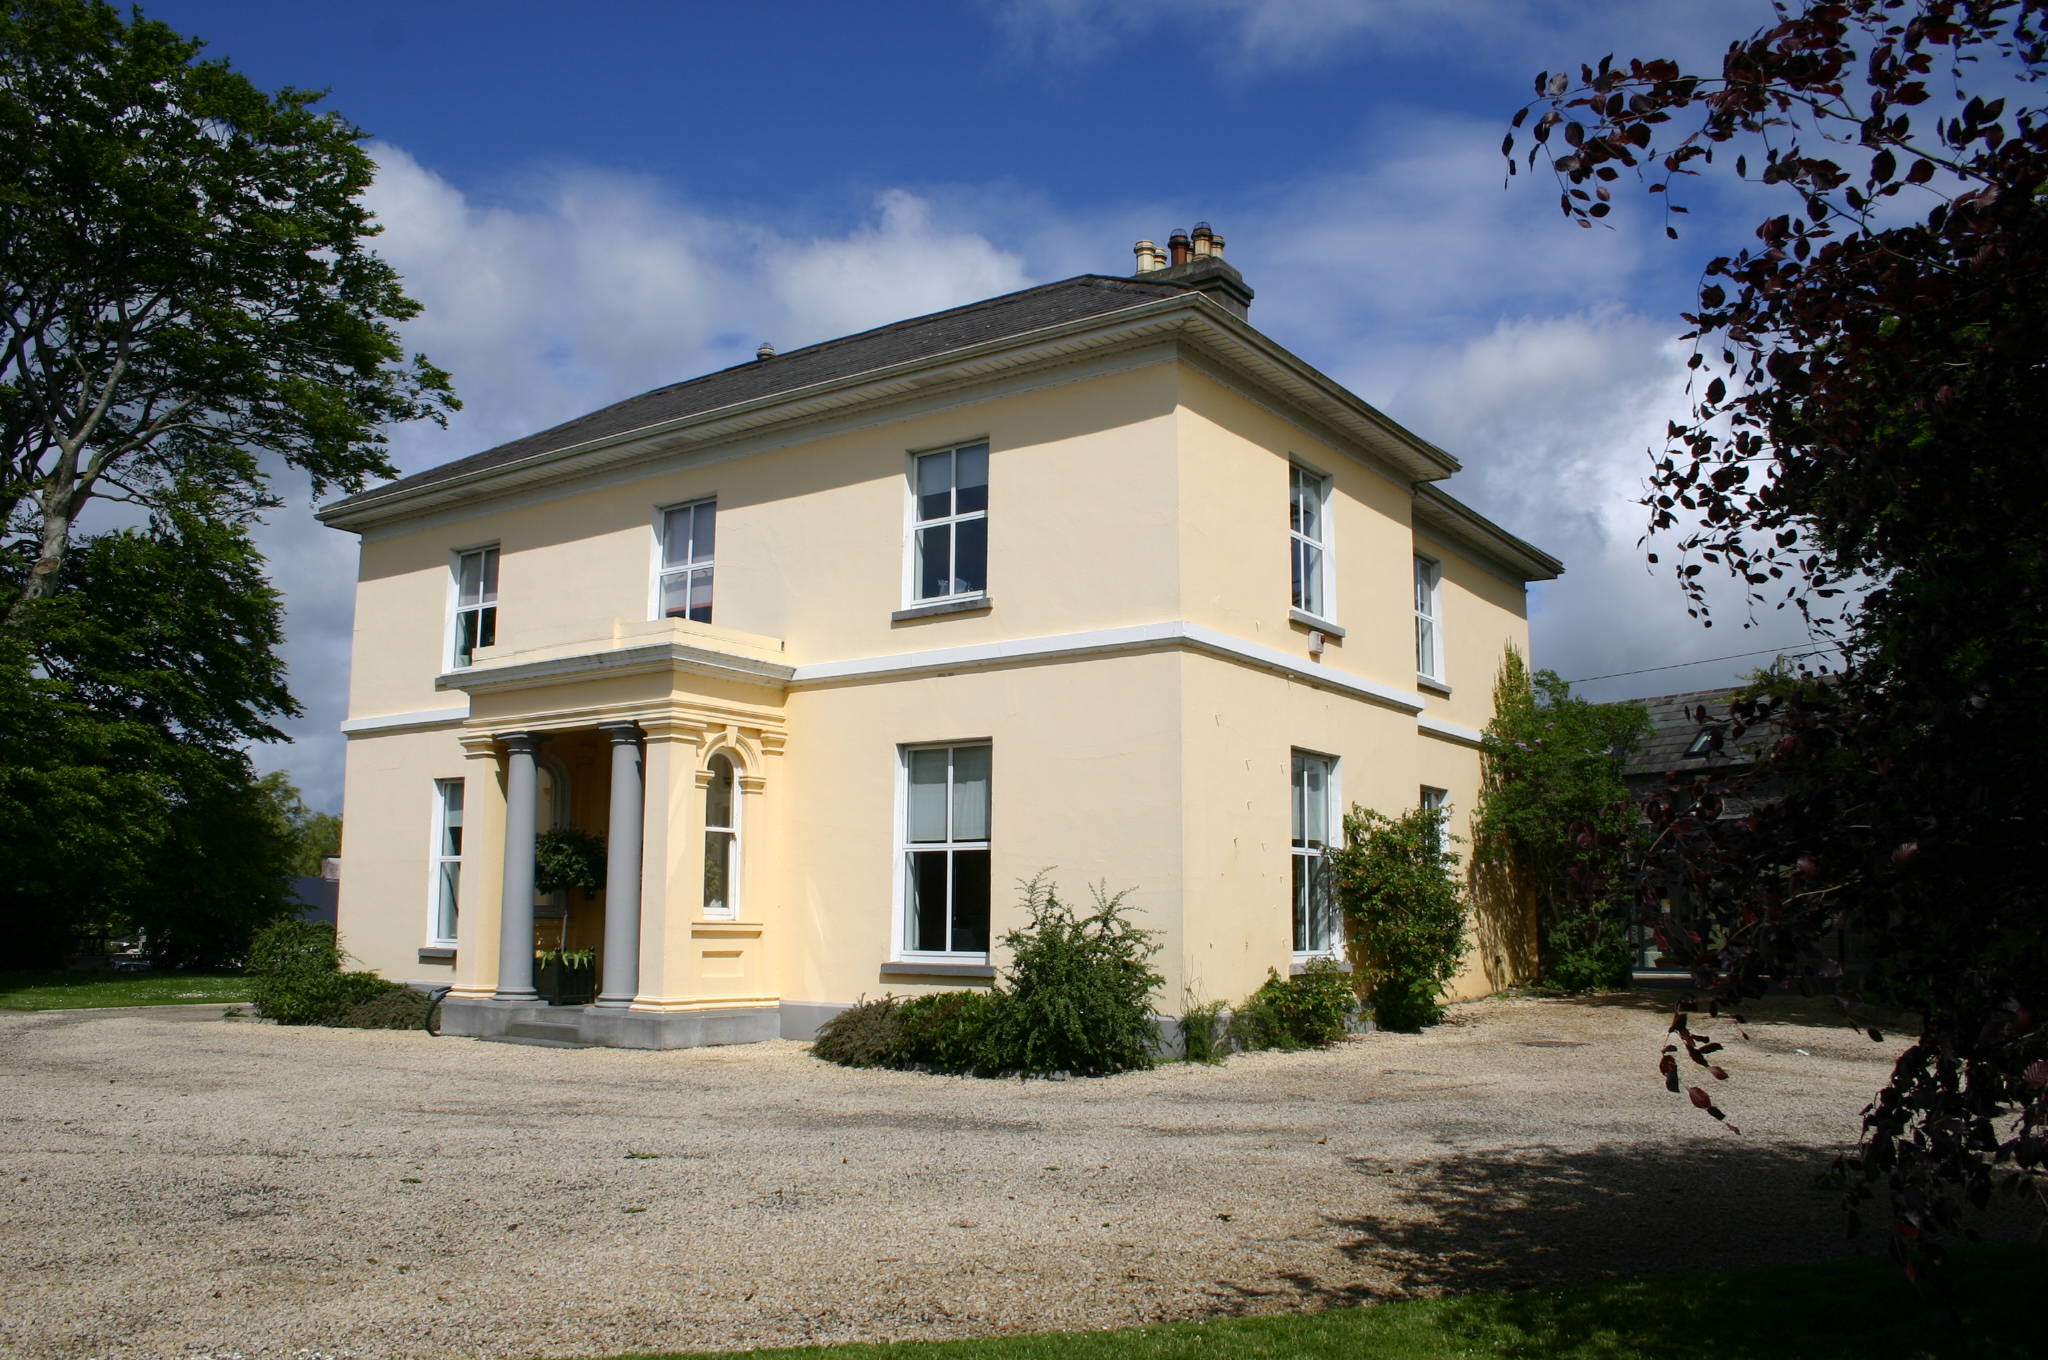
Freestanding three-bay two-storey rendered house, built in 1843, distinguished by a centrally-placed Doric entrance porch, a two-storey three-sided canted bay window to the three-bay west elevation, and large two-storey return to rear. Hipped artificial slate roof with clay ridge tiles, overhanging eaves with uPVC panelled soffit. Rendered chimneystacks with rendered cornice, flaunching, and octagonal clay pots. uPVC rainwater goods. Painted rendered walls with rendered plinth base, moulded platband delineating first floor level and shallow frieze architrave and cornice beneath eaves. Throughout there are square-headed window openings painted rendered reveals, limestone sills and uPVC windows. Round-arch stair hall window to return elevation with painted rendered reveals, limestone sill, and two-over-two timber sash window, with double-arch and disk glazing bars to upper sash. Doric entrance porch on limestone base, comprising rendered pilasters and full Doric columns flanking open porch entrance and supporting a plain entablature with stepped blocking course; closed sides with round-arch side light openings flanked by Doric pilasters with running mould cornices supporting archivolt with keystone. Moulded rendered sill and panelled rendered apron beneath. Tripartite timber doorframe with stopped roll moulded detailing, comprising frosted glass sidelights over panelled timber base, and tripartite overlight; raised and fielded panelled timber door with central fillet moulding. Multiple-bay dormer two-storey rubble limestone outbuildings encloses north boundary of yard to immediate rear site of house. Adapted for office use with alterations including the insertion of roof lights to pitched slate roof, and timber-clad extensions joined by glazed link on south elevation. Located within mature grounds, much diminished by construction of modern low-density housing. Mature trees to grounds, which are enclosed from the road by rubble limestone walls. Entrance gates comprising quadrant concave rubble granite screen walls with limestone ashlar gate piers supporting wrought-iron vehicular gates flanked by pedestrian gates.
This official record and map point do not grant access. Most recorded buildings are privately owned; view them only from public ground unless the owner allows entry.