Add your own picture and explain the route, parking, gates, paths or landmarks that help people find it.
Earn 5 points after the picture is checked and accepted.
Add your photo and local directionsShare what you foundWhat is recorded here
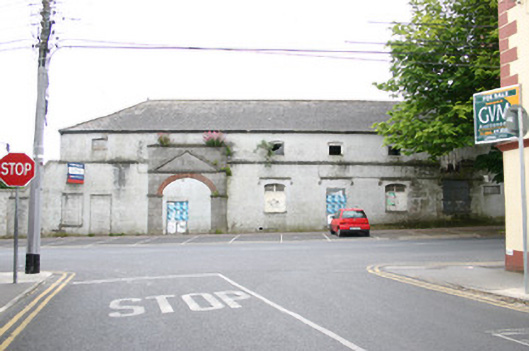
Attached seven-bay two-storey rendered former factory building, built c. 1830, originally of greater extent, with truncated remains of original structure to the north. Now distinguished by a limestone ashlar three-centred red brick carriage arch beneath pediment. Hipped slate roof with clay ridge tiles. Rendered walls throughout with stringcourse at first floor level. Exposed red brick elevation to side most likely an internal dividing wall. Segmental-arched window openings with drip moulds at ground floor level, all having rendered reveals, limestone sills, and mullioned window openings at ground floor level and timber window frames only extant at first floor level. Openings blocked or boarded-up. Square-headed door openings with moulded architraves, now blocked-up. Blocked-up limestone ashlar carriage arch, with piers from which a red brick carriage arch springs. All beneath a triangular pediment and parapet. Large derelict site to rear.
This official record and map point do not grant access. Most recorded buildings are privately owned; view them only from public ground unless the owner allows entry.