Add your own picture and explain the route, parking, gates, paths or landmarks that help people find it.
Earn 5 points after the picture is checked and accepted.
Add your photo and local directionsShare what you foundWhat is recorded here
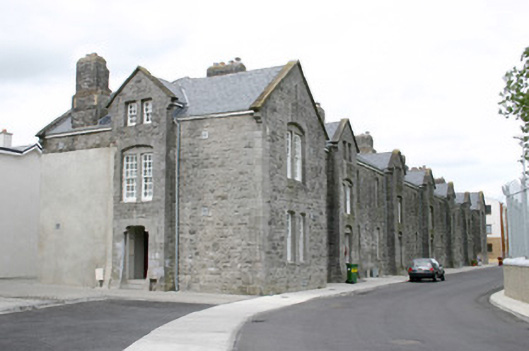
Detached seventeen-bay two-storey former officers quarters, built c. 1870, on the site of a former quarry adjacent to the original Sarsfield Barracks (New Barracks). With a half-dormer second floor level, a rhythmic staccato composition of wide gabled breakfront end bays, and five single-bay full-height gabled entrance breakfronts between each two-bay elevation. Converted to private housing, c. 2000. Pitched Spanish slate roof with intersecting dormer breakfront gables. Multiple shouldered limestone chimneystacks with plain clay pots. Squared coursed and snecked rock-faced limestone walls with limestone ashlar dressing, including gable parapet copings and door and windows surrounds. Paired square-headed window openings in segmental-arched recesses, and camber-headed window openings elsewhere with limestone ashlar reveals, flush canted limestone sills and multiple variations of reproduction timber sash windows, c. 2000. Located facing east onto a large playing field originally the site of a quarry. Galvanised steel enclosures to rear, c. 2000. Modern housing and apartment developments.
This official record and map point do not grant access. Most recorded buildings are privately owned; view them only from public ground unless the owner allows entry.